1153 Stagecoach Drive, Byron Center, MI 49315
- $415,000
- 3
- BD
- 4
- BA
- 2,356
- SqFt




- List Price
- $415,000
- Days on Market
- 4
- MLS#
- 26036021
- Status
- PENDING
- Type
- Condo
- Bedrooms
- 3
- Bathrooms
- 4
- Full-baths
- 3
- Half-baths
- 1
- Living Area
- 2,356
- Building Name
- Cook's Crossing Townhomes
Property Description
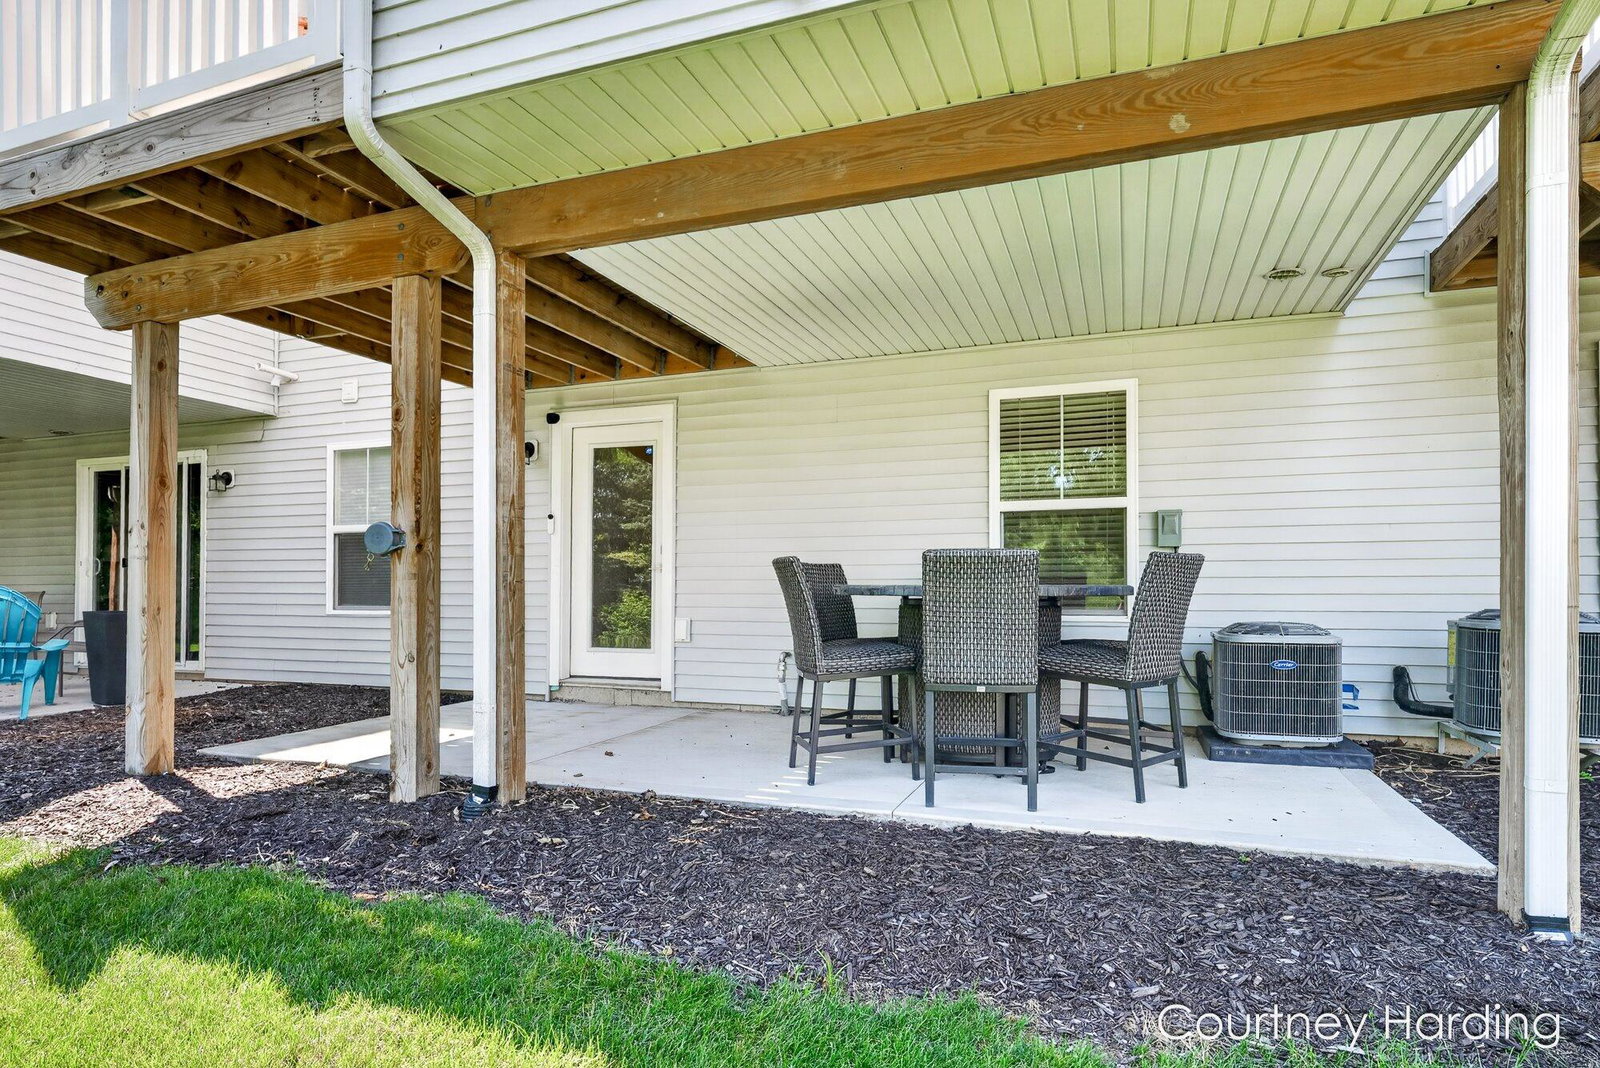
Welcome to 1153 Stagecoach Drive, where newer construction, thoughtful design, and low-maintenance living come together in the heart of Byron Center. Located in the desirable Cooks Crossing community, this beautifully maintained condo offers three levels of finished living space, a bright open main floor, and a peaceful pond backdrop. The main level is designed for connection, with the kitchen, dining area, and living room flowing seamlessly together. The kitchen features a center island and overlooks the main living space, making it ideal for both everyday routines and entertaining. One of the home's most special features is the 12x12 Michigan room, offering a quiet place to unwind while enjoying serene pond views. The upper level includes two private bedroom suites, each with its own bathroom, along with conveniently located laundry. The finished lower level expands the home's versatility with an additional bedroom, full bath, and recreation/flex space that works beautifully for guests, a home office, fitness space, or additional living area. With over 2,200 square feet, an attached garage, newer construction, and a convenient Byron Center location, this home offers the space buyers want with the ease of condo living. Close to parks, trails, shopping, dining, and everyday conveniences, this is a wonderful opportunity to enjoy comfort, convenience, and community in Cooks Crossing. This one will be gone quickly, make sure to schedule your showing today!
/u.realgeeks.media/homesjavier/Capture.png)
Additional Information
- Taxes
- $5,820
- HOA Fee
- 250
- HOA Frequency
- Other
- Appliances
- Refrigerator, Microwave, Dishwasher, Disposal, Dryer, Washer, Range
- Association Amenities
- Pets Allowed, Playground
- Association Fee Includes
- Water, Snow Removal, Lawn/Yard Care, Sewer, Trash, Maintenance Structure
- Basement
- Walk-Out Access
- Fireplace
- Yes
- Garage
- Yes
- Heating
- Forced Air
- Roofing
- Composition
- School District
- Byron Center
- Stories
- 2
- Water Features
- Pond
- Water
- Public
Mortgage Calculator
Listing courtesy of Listing Agent: Courtney L Harding from Listing Office: Five Star Real Estate (Grandv).
© 2026 Southwestern Michigan Regional Information Center, LLC. All rights reserved. Information deemed reliable but not guaranteed. The properties on this website come in part from the Broker Reciprocity Program of the Member MLSs of the Southwestern Michigan Regional Information Center. Data last updated .