5719 Bentbrook Drive SE, Kentwood, MI 49508
- $435,000
- 4
- BD
- 3
- BA
- 2,380
- SqFt




- List Price
- $435,000
- Days on Market
- 4
- MLS#
- 26044272
- Status
- PENDING
- Type
- Single Family Residential
- Bedrooms
- 4
- Bathrooms
- 3
- Full-baths
- 2
- Half-baths
- 1
- Living Area
- 2,380
Property Description
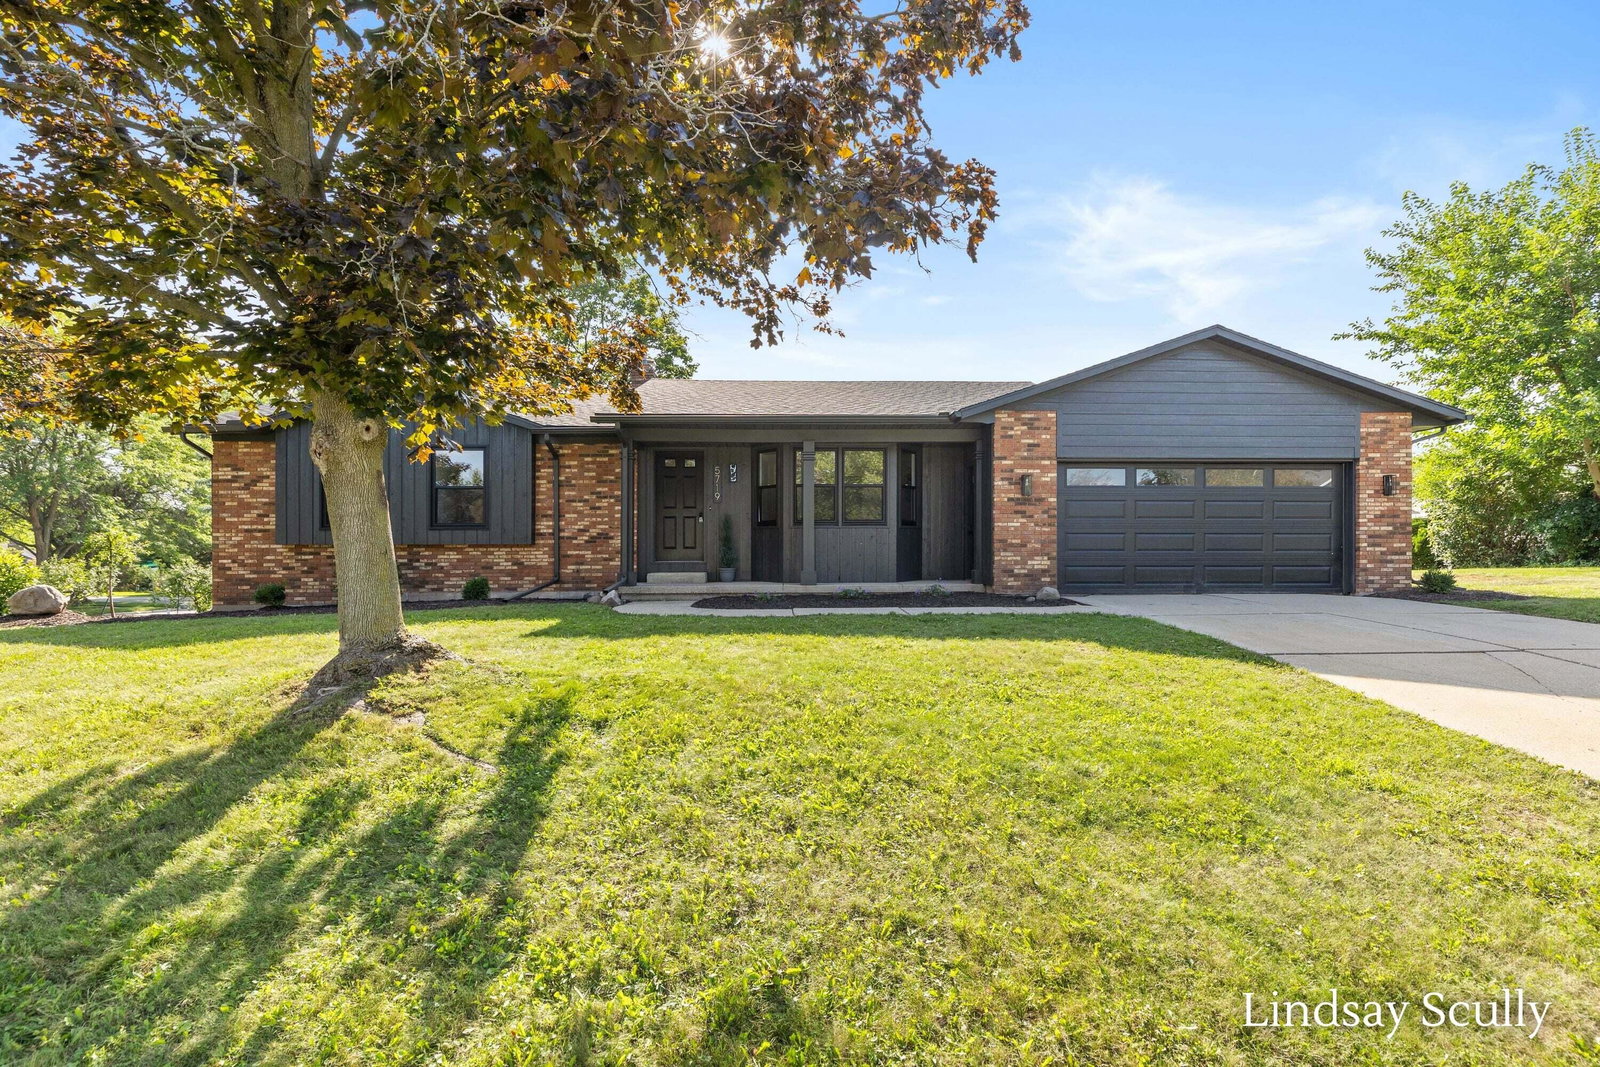
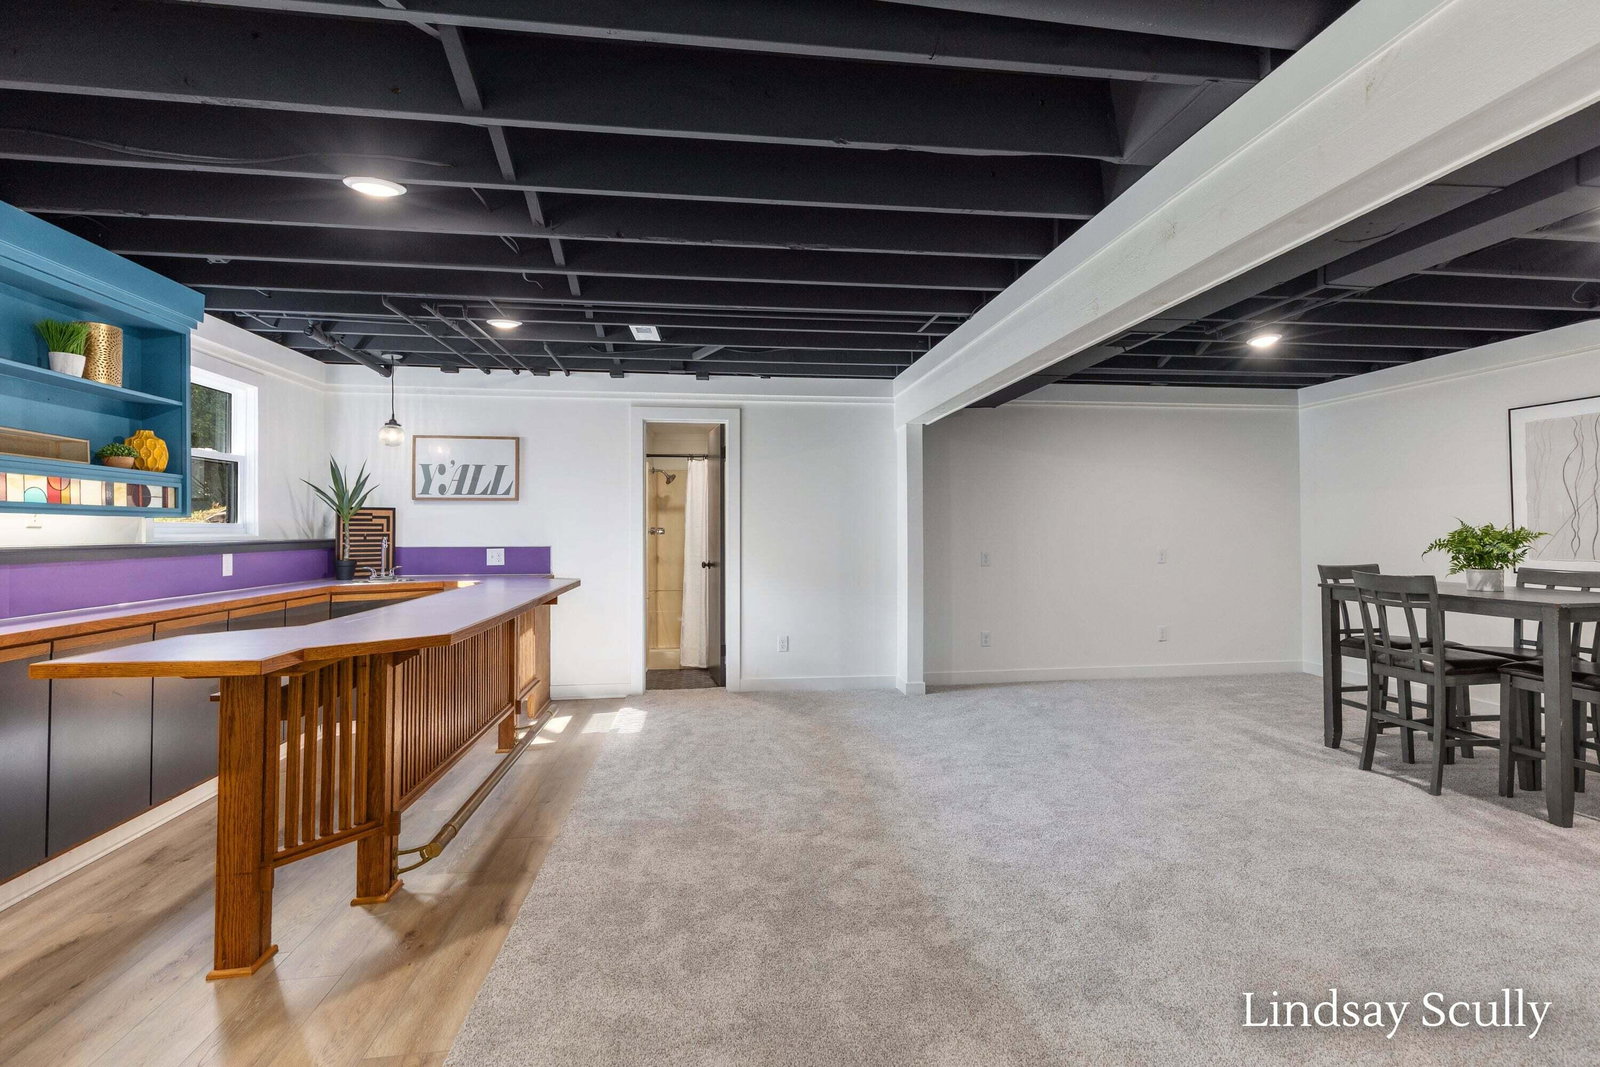
Set on a spacious, private corner lot bordering the desirable Princeton Estates neighborhood, this fully updated four-bedroom, two-and-a-half-bath home pairs standout curb appeal with thoughtfully designed living spaces. Major improvements—including a new roof, furnace, central air, and windows—all completed in 2026, offer exceptional peace of mind for years to come. Dark modern siding, a classic brick façade, and a charming covered front porch create one of the neighborhood's most memorable first impressions. Inside, plank flooring flows throughout the main level, creating a fresh and cohesive feel. The stunning new kitchen features modern cabinetry, crisp white quartz countertops, a classic white subway tile backsplash, and an inviting layout designed for both everyday meals and effortless entertaining. Nearby, the light-filled living room is framed by generous windows overlooking the front yard, while a color-drenched feature wall adds warmth and a distinctly modern edge. The main level offers three comfortable bedrooms, one-and-a-half baths, and the everyday convenience of main-floor laundry. The refreshed bathrooms showcase carefully selected finishes, including an oak wood vanity and a rich walnut vanity, each paired with a sleek solid-surface countertop. Downstairs is an entertainer's dream, offering an impressive amount of space with multiple areas for relaxing, gaming, hobbies, or hosting friends. A striking brick fireplace with a walnut mantel anchors the room, while the groovy midcentury-inspired bar steals the show with wood-slat detailing, a built-in footrest, and custom shelving. A second hangout space just off the bar adds even more flexibility, along with the fourth bedroom and a beautifully updated full bathroom. Outdoors, the deck and dedicated seating area provide the perfect setting for summer dinners, quiet mornings, and evenings beneath the trees. The expansive corner lot feels private, backing to a wooded tree line and featuring multiple fruit trees throughout the property. The location makes everyday living especially convenient—within walking distance of Pinewood Park and just minutes from East Kentwood High School, the Freshman Campus, and Discovery Elementary School. Completely transformed from top to bottom, this home offers the style, space, location, and major updates today's buyers are looking for—without a long list of projects waiting after closing. Move in, settle in, and enjoy everything this exceptional home has to offer.
/u.realgeeks.media/homesjavier/Capture.png)
Additional Information
- Taxes
- $3,323
- Acres
- 0.35
- Appliances
- Refrigerator, Microwave, Dishwasher, Disposal, Range
- Basement
- Daylight
- Fireplace
- Yes
- Garage
- Yes
- Heating
- Forced Air
- Roofing
- Composition, Shingle
- School District
- Kentwood
- Stories
- 1
- Utilities
- Natural Gas Connected
- Water
- Public
Mortgage Calculator
Listing courtesy of Listing Agent: Lindsay J VanDuinen-Scully from Listing Office: RE/MAX of Grand Rapids (Grandville).
© 2026 Southwestern Michigan Regional Information Center, LLC. All rights reserved. Information deemed reliable but not guaranteed. The properties on this website come in part from the Broker Reciprocity Program of the Member MLSs of the Southwestern Michigan Regional Information Center. Data last updated .