1518 Gladstone Drive SE, Grand Rapids, MI 49506
- $375,100
- 4
- BD
- 2
- BA
- 2,035
- SqFt






- Sold Price
- $375,100
- List Price
- $335,000
- Closing Date
- Jun 18, 2026
- Days on Market
- 6
- MLS#
- 26021547
- Status
- SOLD
- Type
- Single Family Residential
- Bedrooms
- 4
- Bathrooms
- 2
- Full-baths
- 2
- Living Area
- 2,035
Property Description
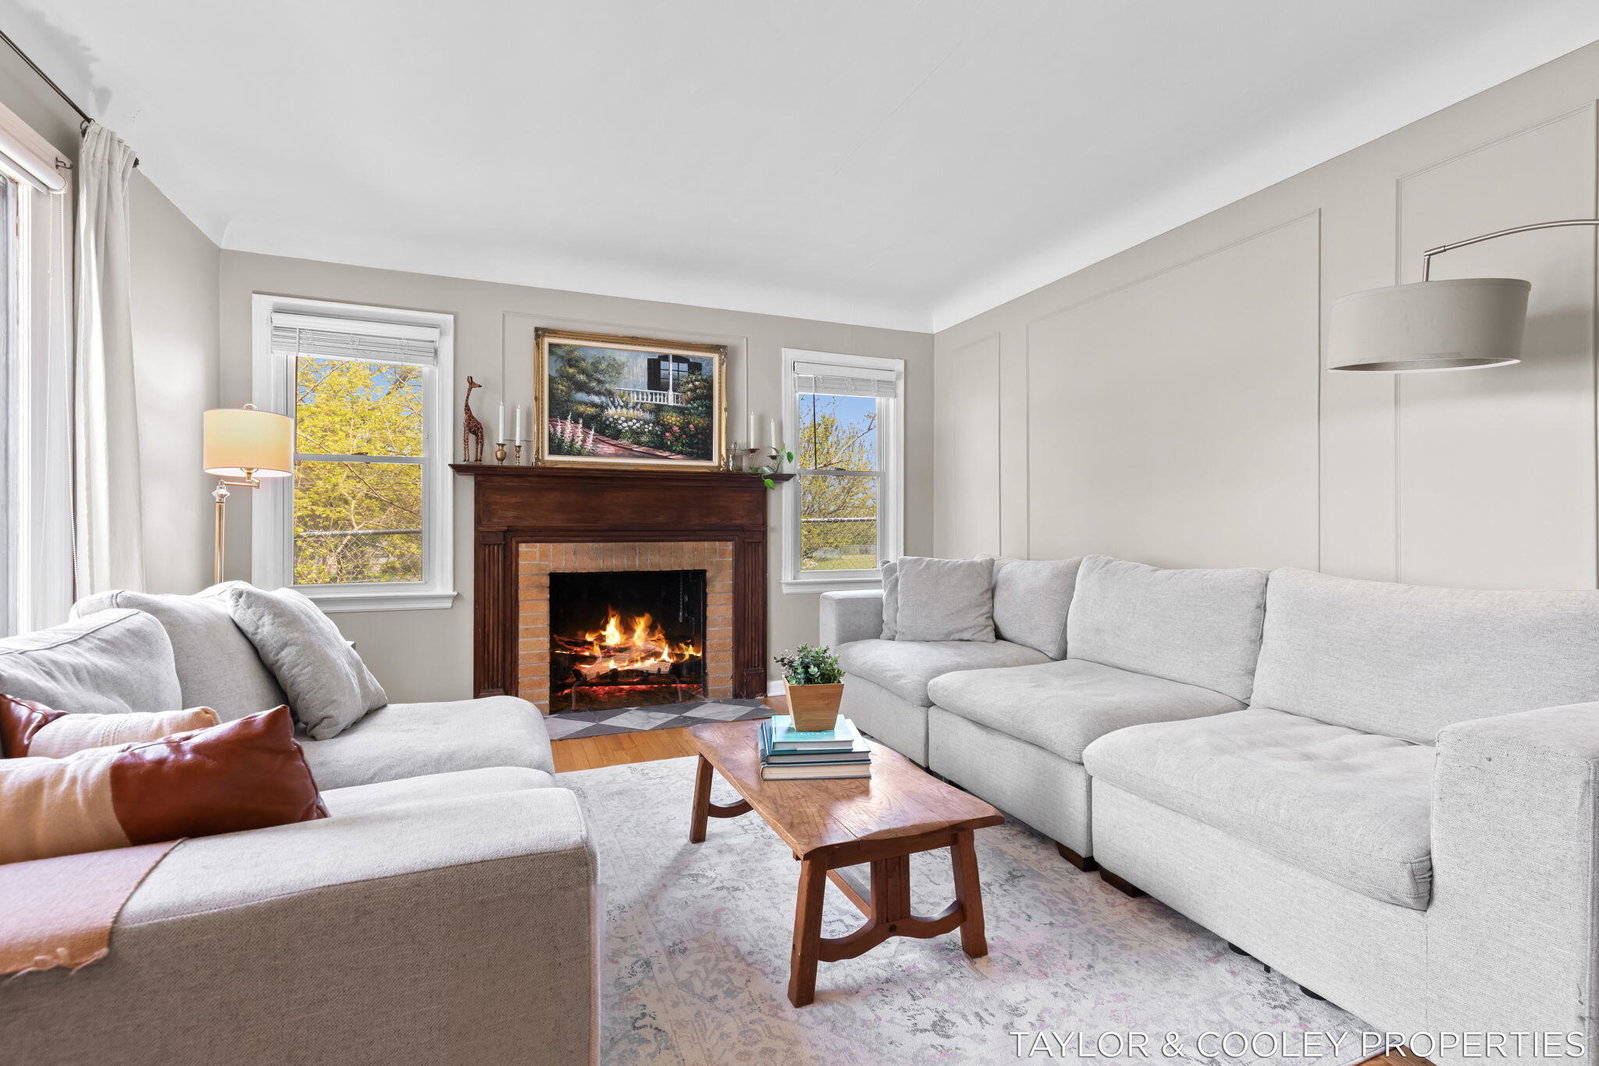
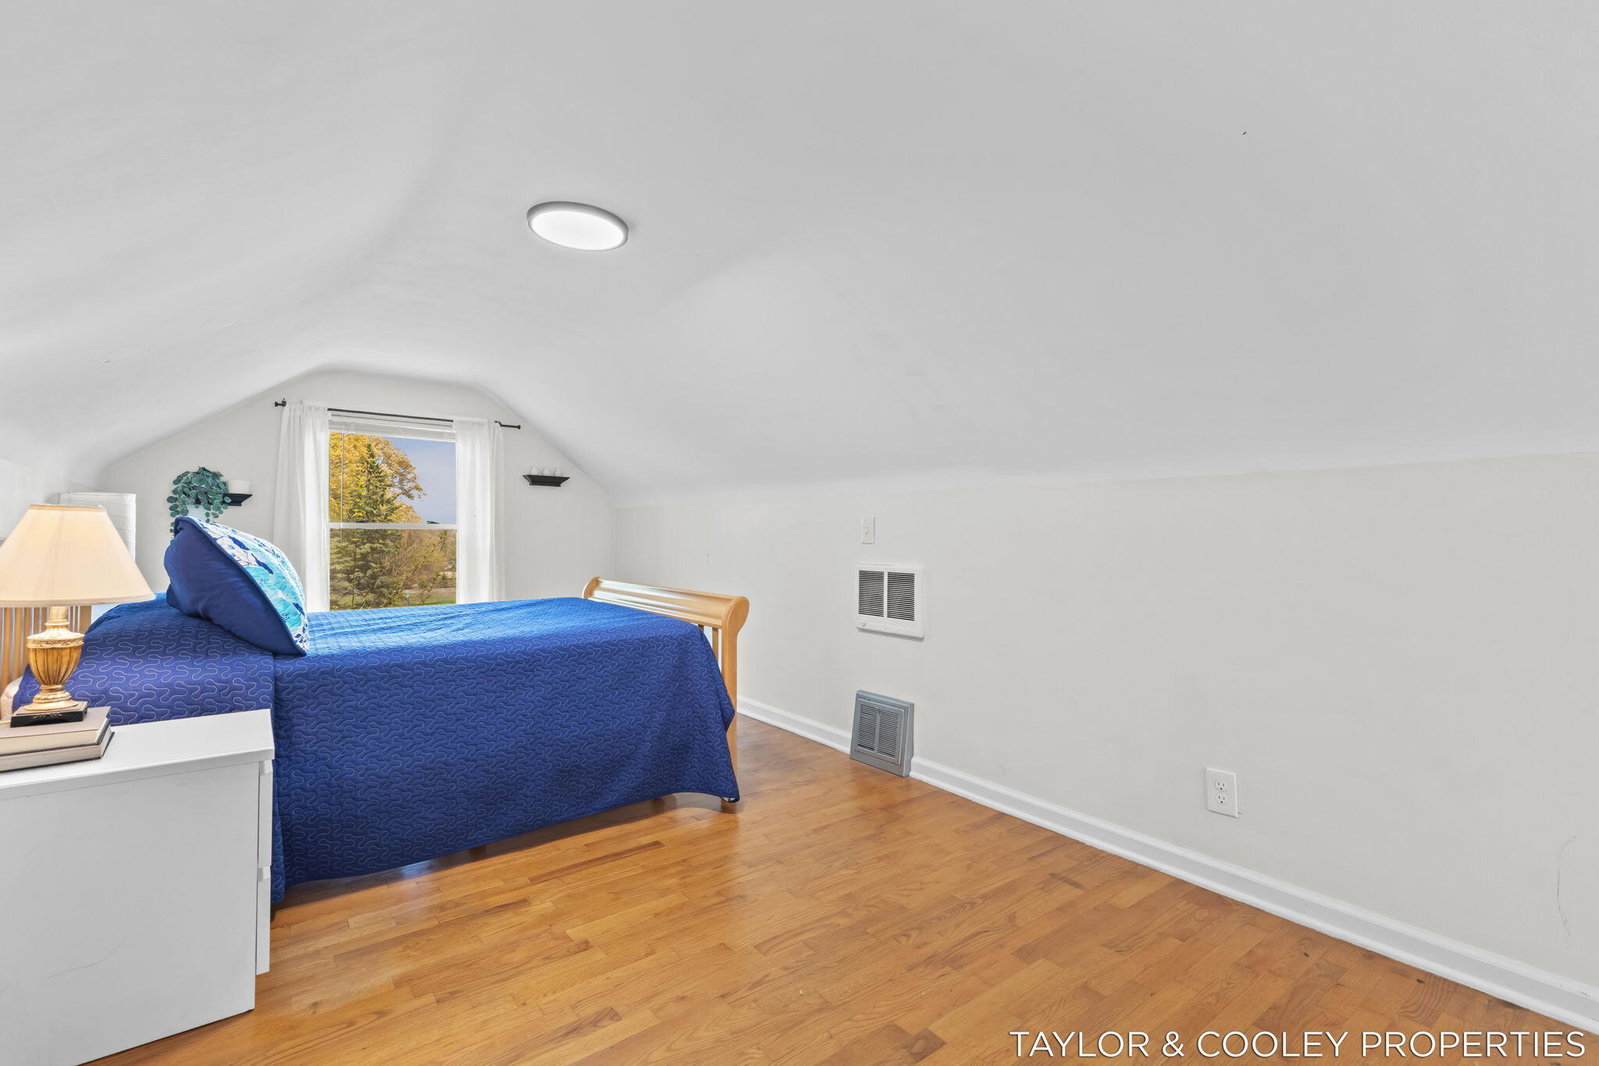
Charming all-brick Cape Cod-inspired bungalow perfectly positioned next to picturesque Cambridge Park! Enjoy peaceful mornings and relaxing evenings from your private deck overlooking a wooded backyard that seamlessly blends into beautiful parkland--offering both privacy and scenic views. Step inside to a warm and inviting interior featuring a spacious living room with rich hardwood floors and a cozy fireplace, ideal for gathering and entertaining. The updated kitchen shines with new backsplash, adding character and style alongside its functional layout. This home offers 4 bedrooms and 2 full baths, providing flexibility for guests, home office space, or growing households. The finished lower level expands your living space with a large family room complete with a bar, an additional bedroom, full bath, laundry area, and abundant storage. Recent updates include a newer roof, updated bathroom with tile flooring and tub surround, updated lighting, newer flooring, and updated windows, new egress window, not to mention rewiring garage and adding lighting --making this home truly move-in ready. Don't miss this incredible opportunity to own a beautifully maintained home in a prime location--this one will not disappoint!, Seller requestes that all showings to begin at 1pm on 05/14, All offers reviewed 5/18 at 6pm
/u.realgeeks.media/homesjavier/Capture.png)
Additional Information
- Taxes
- $3,062
- Acres
- 0.15
- Appliances
- Refrigerator, Microwave, Dishwasher, Disposal, Dryer, Washer, Range
- Basement
- Daylight
- Fireplace
- Yes
- Garage
- Yes
- Heating
- Forced Air
- Roofing
- Asphalt, Shingle
- School District
- Grand Rapids
- Stories
- 2
- Utilities
- Cable Connected, Natural Gas Connected, Phone Connected
- Water
- Public
Mortgage Calculator
Listing courtesy of Listing Agent: Taylor B Caughron from Listing Office: Keller Williams GR East.
Selling Agent: Selling Office: .
© 2026 Southwestern Michigan Regional Information Center, LLC. All rights reserved. Information deemed reliable but not guaranteed. The properties on this website come in part from the Broker Reciprocity Program of the Member MLSs of the Southwestern Michigan Regional Information Center. Data last updated .