2466 Bridgeport Lane SE Unit 35, Grand Rapids, MI 49508
- $239,900
- 2
- BD
- 2
- BA
- 1,548
- SqFt




- Sold Price
- $239,900
- List Price
- $239,900
- Closing Date
- Jun 18, 2026
- Days on Market
- 6
- MLS#
- 26022103
- Status
- SOLD
- Type
- Condo
- Bedrooms
- 2
- Bathrooms
- 2
- Full-baths
- 2
- Living Area
- 1,548
- Building Name
- Old Farm Village Condos
Property Description
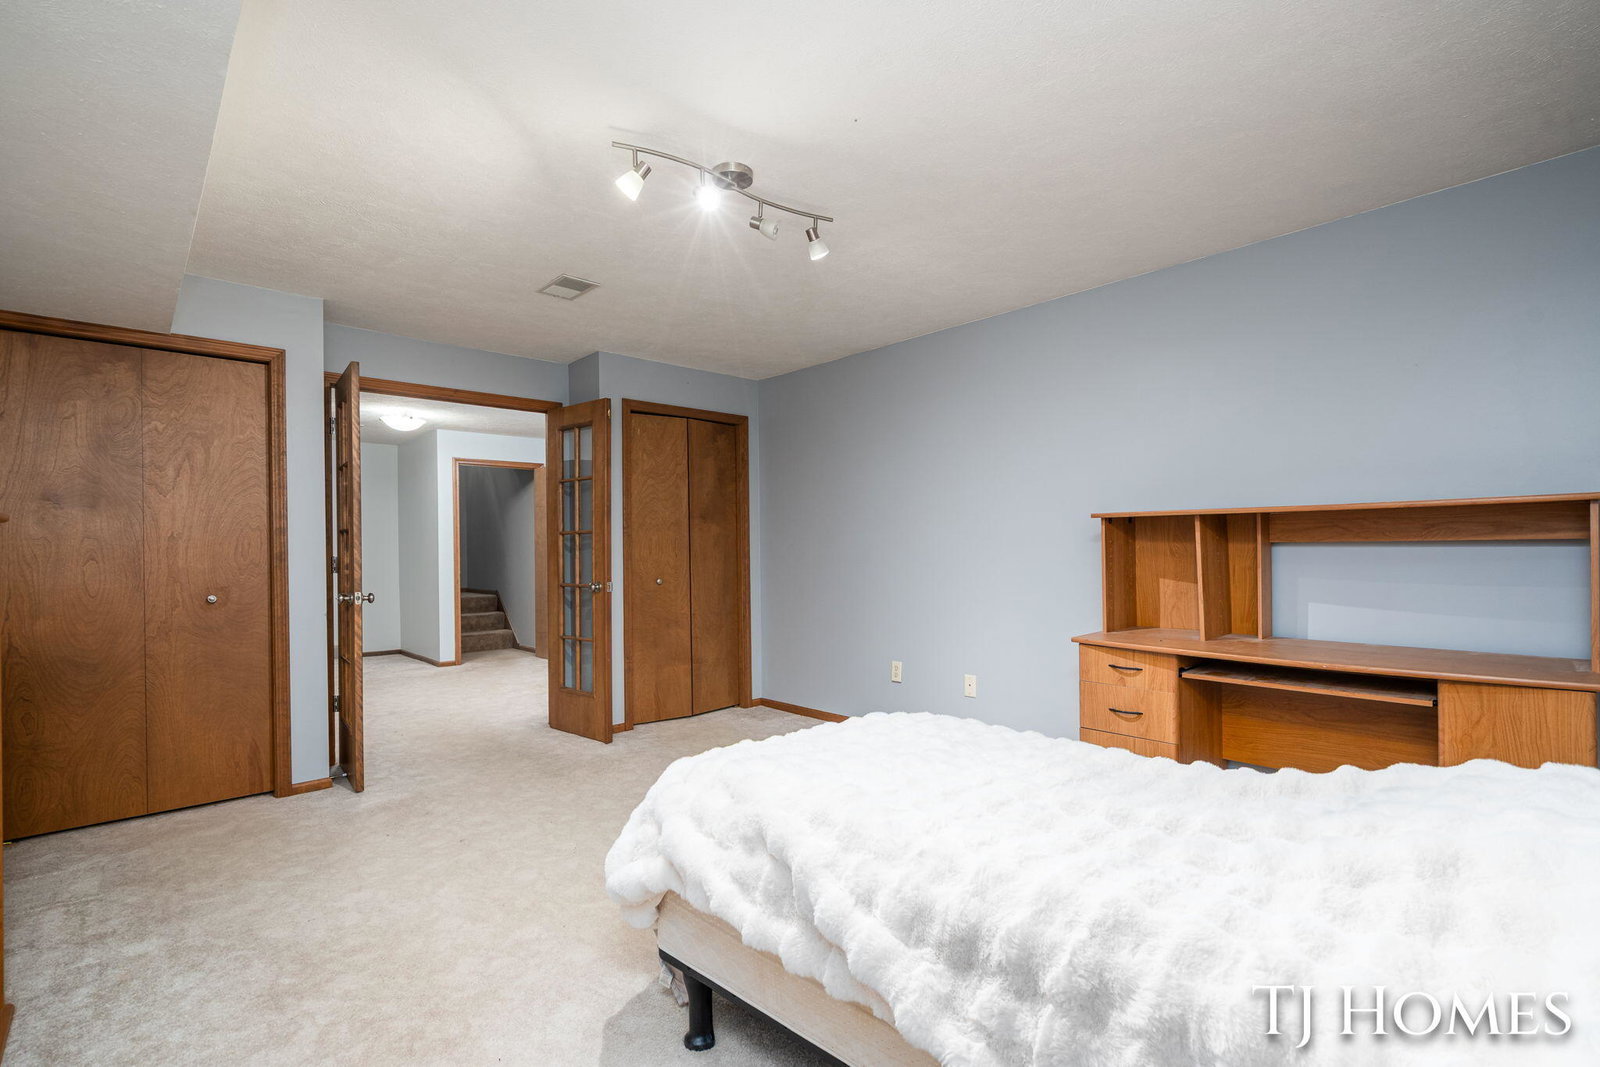
Welcome to Desired Old Farm Condos! This inviting condo features an open floor plan with 2 bedrooms and 2 bathrooms, offering both comfort and functionality. You'll love cooking in the beautifully updated kitchen, complete with stainless steel Maytag appliances, above-cabinet and countertop lighting, and a newer countertop. The kitchen flows seamlessly into the lovely dining and living areas, highlighted by cathedral ceilings that create a bright and spacious atmosphere. Sliding doors open to a fantastic 3-season porch, perfect for relaxing or entertaining. The primary bedroom features a cathedral ceiling and a wall-length closet, while the primary bath offers a large vanity with abundant storage, a newer countertop, and brushed nickel fixtures. Convenient main-floor laundry includes a Maytag washer and dryer. The finished lower level adds even more living space with a spacious family room and French doors leading to an additional room with daylight windows, ideal as .... Welcome to Desired Old Farm Condos! This inviting condo features an open floor plan with 2 bedrooms and 2 bathrooms, offering both comfort and functionality. You'll love cooking in the beautifully updated kitchen, complete with stainless steel Maytag appliances, above-cabinet and countertop lighting, and a newer countertop. The kitchen flows seamlessly into the lovely dining and living areas, highlighted by cathedral ceilings that create a bright and spacious atmosphere. Sliding doors open to a fantastic 3-season porch, perfect for relaxing or entertaining. The primary bedroom features a cathedral ceiling and a wall-length closet, while the primary bath offers a large vanity with abundant storage, a newer countertop, and brushed nickel fixtures. Convenient main-floor laundry includes a Maytag washer and dryer. The finished lower level adds even more living space with a spacious family room and French doors leading to an additional room with daylight windows, ideal as a bedroom, office, craft room, or flex space. A full bath with a stylish vanity, newer countertop, and brushed nickel faucets completes the lower level. There is also plenty of additional storage space. The community has consistently maintained the beautifully landscaped grounds, making this a wonderful place to call home.
/u.realgeeks.media/homesjavier/Capture.png)
Additional Information
- Taxes
- $3,443
- HOA Fee
- 365
- HOA Frequency
- Monthly
- Appliances
- Refrigerator, Dishwasher, Dryer, Washer, Range
- Association Fee Includes
- Water, Snow Removal, Lawn/Yard Care, Sewer, Trash
- Basement
- Daylight
- Garage
- Yes
- Heating
- Forced Air
- Roofing
- Composition
- School District
- Kentwood
- Stories
- 1
- Water
- Public
Mortgage Calculator
Listing courtesy of Listing Agent: Tammy Jo Budzynski from Listing Office: Keller Williams GR North.
Selling Agent: Selling Office: .
© 2026 Southwestern Michigan Regional Information Center, LLC. All rights reserved. Information deemed reliable but not guaranteed. The properties on this website come in part from the Broker Reciprocity Program of the Member MLSs of the Southwestern Michigan Regional Information Center. Data last updated .