5090 Abbeydale Drive SE, Grand Rapids, MI 49546
- $755,000
- 5
- BD
- 4
- BA
- 4,183
- SqFt




- Sold Price
- $755,000
- List Price
- $724,900
- Closing Date
- Jul 21, 2026
- Days on Market
- 6
- MLS#
- 26031142
- Status
- SOLD
- Type
- Single Family Residential
- Bedrooms
- 5
- Bathrooms
- 4
- Full-baths
- 3
- Half-baths
- 1
- Living Area
- 4,183
Property Description
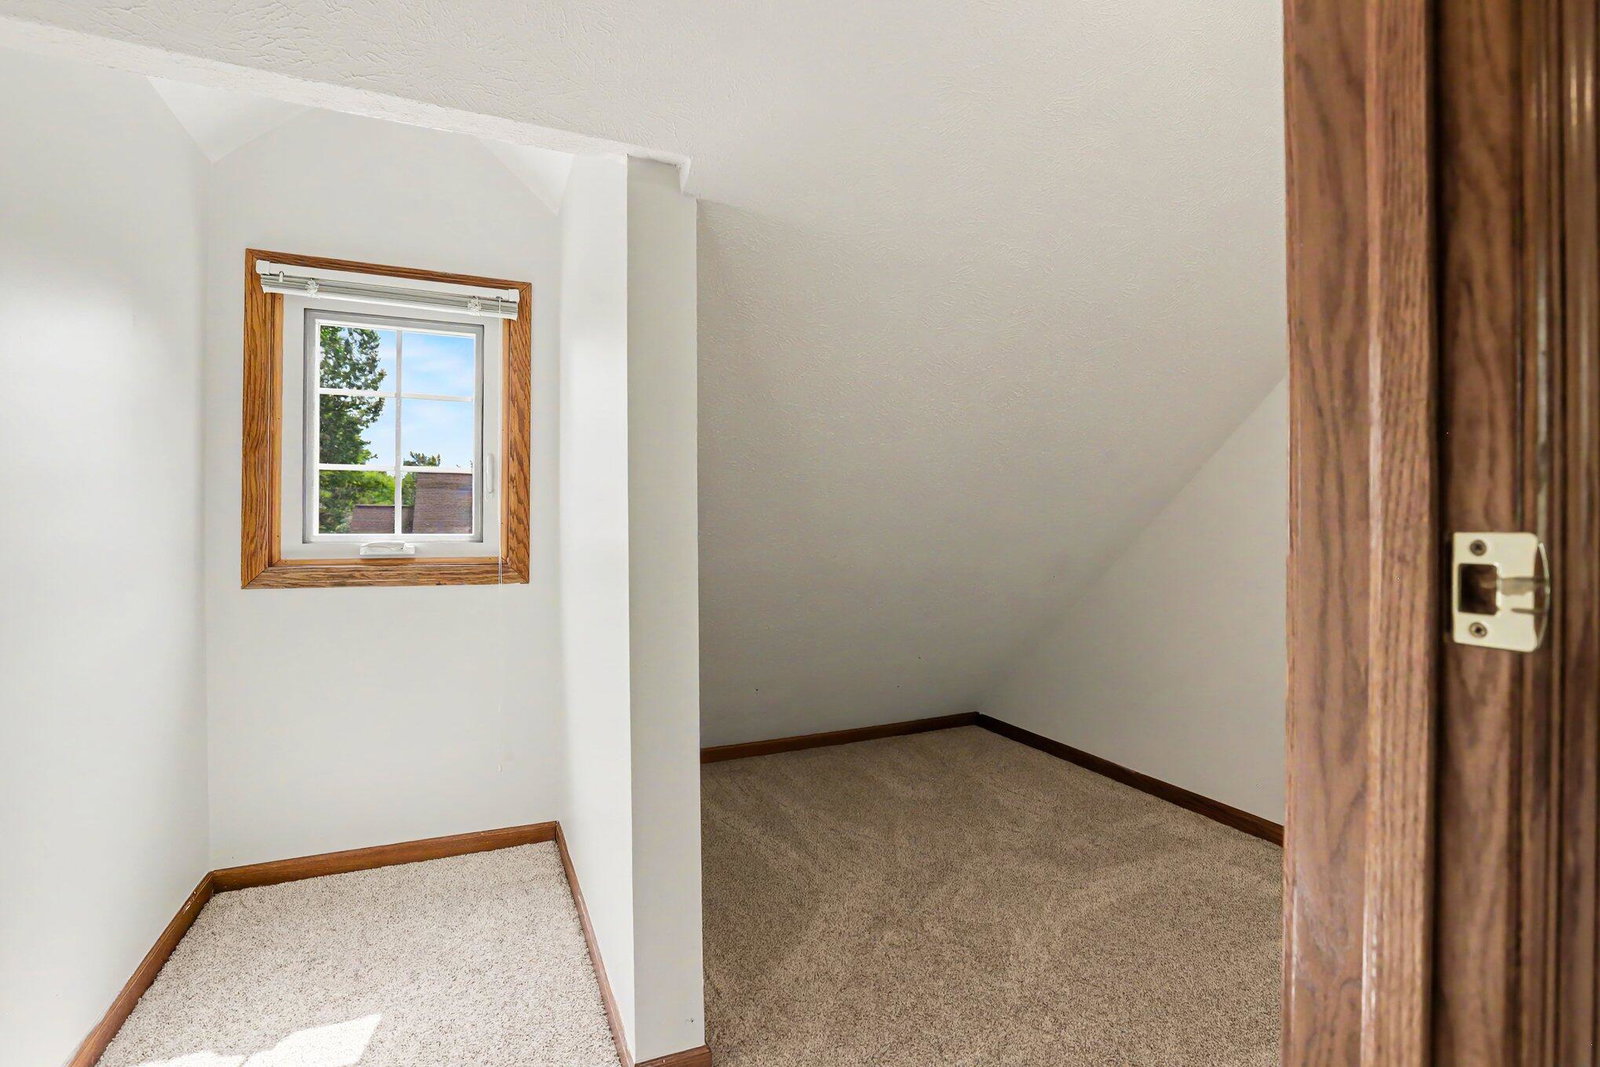
Tucked away at the end of a quiet cul-de-sac in the desirable Cascade/Forest Hills area, this spectacular 4,200-square-foot estate offers the perfect blend of luxury and turnkey convenience within the Forest Hills School District. The main level welcomes you with an inviting foyer and refinished hardwood floors that lead into a bright, airy great room featuring soaring windows and a marble gas fireplace. Perfect for entertaining, the formal dining flows seamlessly into a renovated gourmet kitchen complete with maple cabinetry, granite countertops, stainless steel Kitchen-Aid appliances, (wine fridge and double ovens!) and a deck overlooking the private, professionally landscaped backyard. The massive main-floor primary suite serves as a private retreat with a walk-in closet and a jetted tub, while a remodeled half-bath and a large laundry room complete the level. Upstairs, you will find two oversized bedrooms with generous closets and a cozy dormer nook. The expansive lower level adds incredible living space with a large family room, two additional bedrooms, a full bath, a dedicated office, and ample storage. For hobbyists, the four-car tandem garage features a massive, 400+ square foot unfinished attic workshop. Built with exceptional quality, this home offers total peace of mind with brand-new windows throughout, roof, new paint and carpet, an in-ground sprinkler system, and many new lighting/fan fixtures, alongside a recently serviced and certified high-efficiency HVAC system. Immediate possession so you can enjoy Summer in your new home asap! Offer Deadline- Any and all offers will be reviewed on Monday June 29th at 11am.
/u.realgeeks.media/homesjavier/Capture.png)
Additional Information
- Taxes
- $8,736
- Acres
- 0.66
- Appliances
- Refrigerator, Microwave, Cooktop, Dishwasher, Disposal, Dryer, Washer, Double Oven
- Basement
- Full
- Fireplace
- Yes
- Garage
- Yes
- Heating
- Forced Air
- Roofing
- Composition
- School District
- Forest Hills
- Stories
- 2
- Water
- Public
Mortgage Calculator
Listing courtesy of Listing Agent: Maria Kauffman from Listing Office: Berkshire Hathaway HomeServices Michigan Real Estate (Main).
Selling Agent: Selling Office: .
© 2026 Southwestern Michigan Regional Information Center, LLC. All rights reserved. Information deemed reliable but not guaranteed. The properties on this website come in part from the Broker Reciprocity Program of the Member MLSs of the Southwestern Michigan Regional Information Center. Data last updated .