2479 Coit Avenue NE, Grand Rapids, MI 49505
- $550,000
- 3
- BD
- 3
- BA
- 2,571
- SqFt




- Sold Price
- $550,000
- List Price
- $494,900
- Closing Date
- Jun 08, 2026
- Days on Market
- 3
- MLS#
- 26022586
- Status
- SOLD
- Type
- Single Family Residential
- Bedrooms
- 3
- Bathrooms
- 3
- Full-baths
- 1
- Half-baths
- 2
- Living Area
- 2,571
Property Description
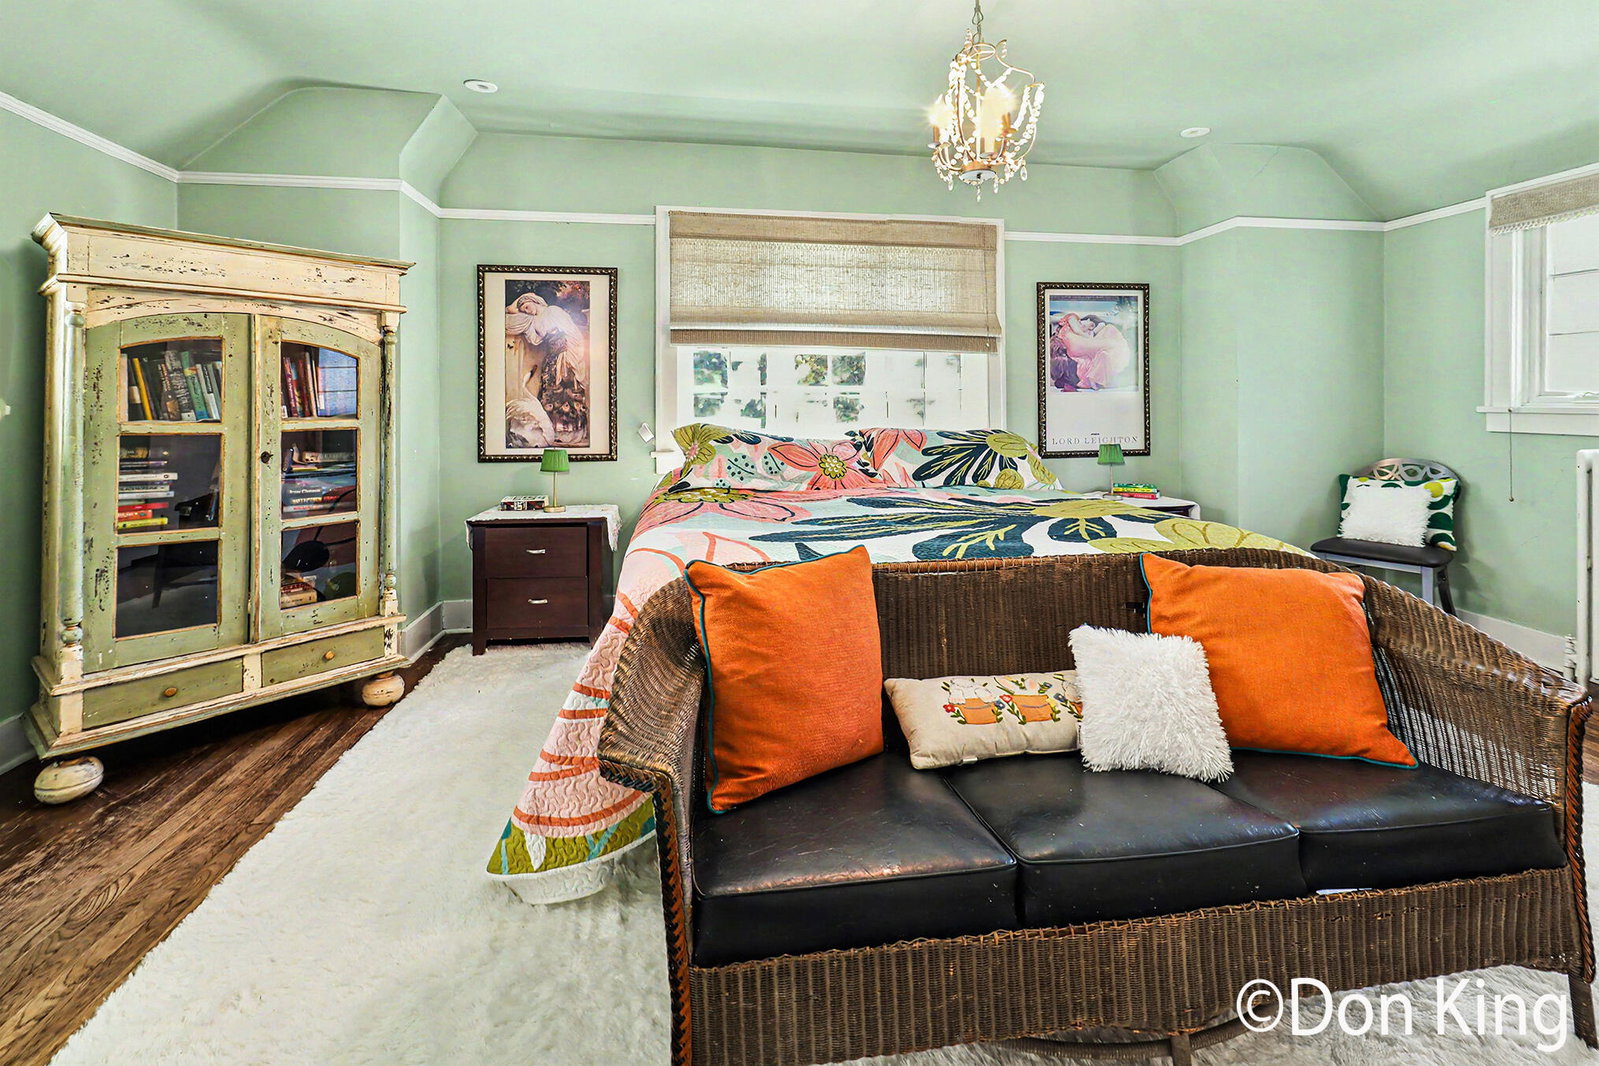
British Tudor designed after the Michigan ''Meadowbrook Mansion''. Open main level which features an inviting foyer/front coat closet with an original pull-out Knape and Vogt coat rack, a living area with a gas fireplace and original Pewabic tiles, a dining area, and a gazebo area. The gazebo area has a new door leading to a stone/limestone side patio with a built-in storage shed for gardening or shelter underneath. The Italian design tiled kitchen includes custom wooden dome breakfast nook under a turret, appliances, hard surface countertops/snack bar, and an eating area and 1/2 bath. Master bedroom with a half bath and a larger closet, plus two more bedrooms and a full bath. Daylight basement with a newer family room featuring a wood fireplace, newer windows, a wine cellar/storage room, laundry, and a workshop. Garage with a door opener and original wooden arch carriage house design. Large stone Patio with lights and speakers, mostly covered with wisteria. The backyard is fenced in with custom-built fencing that includes built-in potting benches. Underground sprinkling and lots of plants. Central air and newer boiler. A must see!
/u.realgeeks.media/homesjavier/Capture.png)
Additional Information
- Taxes
- $3,321
- Acres
- 0.23
- Appliances
- Refrigerator, Microwave, Dishwasher, Disposal, Dryer, Washer, Range
- Basement
- Daylight
- Fireplace
- Yes
- Garage
- Yes
- Heating
- Hot Water
- Roofing
- Shingle
- School District
- Grand Rapids
- Stories
- 2
- Utilities
- Cable Connected, Natural Gas Connected, Storm Sewer
- Water
- Public
Mortgage Calculator
Listing courtesy of Listing Agent: Don D King Jr. from Listing Office: Berkshire Hathaway HomeServices Michigan Real Estate (Main).
Selling Agent: Selling Office: .
© 2026 Southwestern Michigan Regional Information Center, LLC. All rights reserved. Information deemed reliable but not guaranteed. The properties on this website come in part from the Broker Reciprocity Program of the Member MLSs of the Southwestern Michigan Regional Information Center. Data last updated .