2480 Burton Woods Court SE, Grand Rapids, MI 49546
- $699,900
- 4
- BD
- 3
- BA
- 2,736
- SqFt




- List Price
- $699,900
- Days on Market
- 3
- MLS#
- 26030383
- Status
- PENDING
- Type
- Single Family Residential
- Bedrooms
- 4
- Bathrooms
- 3
- Full-baths
- 3
- Living Area
- 2,736
Property Description
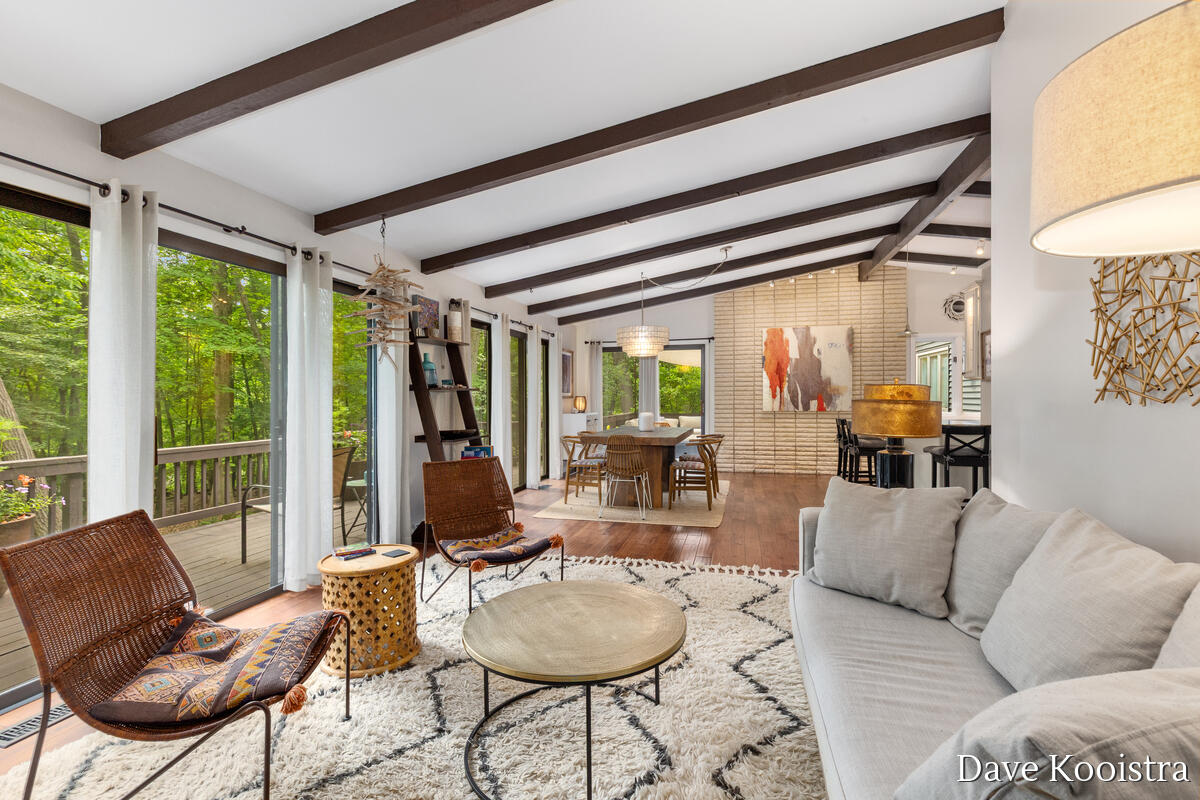
With privacy, charm, and convenience, the opportunity to own a property like this rarely comes along. This mid-century inspired walkout ranch offers rare park-like seclusion while remaining just minutes from the best of Cascade and Ada. Your freshly paved private drive leads to the 85-acre Burton Park with its extensive trails, and the home is situated in the highly sought-after Forest Hills Central School District. The open-concept main floor living area offers vaulted and beamed ceilings, rich hardwood floors, and walls of windows that fill the space with natural light and breathtaking views of the private, wooded landscape. The spacious living room flows into the dining area, highlighted by a dramatic floor-to-ceiling sandstone brick accent wall. Just off the dining room, a large main deck connects to a beautiful wraparound deck spanning the full width of the home--creating the perfect private outdoor entertaining space. The warm and inviting kitchen was completely remodeled in 2015 and includes granite countertops, glass subway tile, abundant cabinet and counter space, and newer stainless steel appliances. The conveniently located entry from the garage offers generous additional storage, large laundry area, and a second full bathroom. The primary suite offers a peaceful retreat with ample closet space, an oversized private bath complete with soaking tub, a tiled glass-door shower, built-in makeup vanity, and extensive cabinetry. A second spacious bedroom with direct access to the wraparound deck through a sliding glass door completes the main level. The walkout lower level extends the living space with a cozy family room highlighted by a full sandstone brick wall, wood-burning fireplace with extended hearth. Adjacent to the family room is a versatile flex space with built-in shelving that is perfect for a study or gaming area. Sliding doors lead to the covered patio with more amazing views of your private retreat, and includes a newer hot tub, which can remain or be removed. This level also includes two additional bedrooms (one currently used as a home office), a third full bathroom, and a large utility/craft room with sink and generous storage. The over-sized two-stall garage is fully insulated and heated, offering built-in storage closets, a workbench with sink, and built-in cabinetry. The entire home is in impeccable condition with numerous recent updates, including the furnace/AC, electrical panel, and a brand-new whole-house generator with hookup. Nestled on just under one acre, this home blends unique retro character with modern chic style. It has been meticulously maintained with numerous recent updates making it truly move-in ready. Please see attached sheet with some of the highlights.
/u.realgeeks.media/homesjavier/Capture.png)
Additional Information
- Taxes
- $4,796
- Acres
- 0.94
- Appliances
- Refrigerator, Microwave, Dishwasher, Disposal, Dryer, Washer, Range
- Basement
- Walk-Out Access
- Fireplace
- Yes
- Garage
- Yes
- Heating
- Forced Air
- Roofing
- Composition
- School District
- Forest Hills
- Stories
- 1
- Utilities
- Cable Connected, Natural Gas Connected
- Water
- Well
Mortgage Calculator
Listing courtesy of Listing Agent: David P Kooistra from Listing Office: Apex Realty Group.
© 2026 Southwestern Michigan Regional Information Center, LLC. All rights reserved. Information deemed reliable but not guaranteed. The properties on this website come in part from the Broker Reciprocity Program of the Member MLSs of the Southwestern Michigan Regional Information Center. Data last updated .