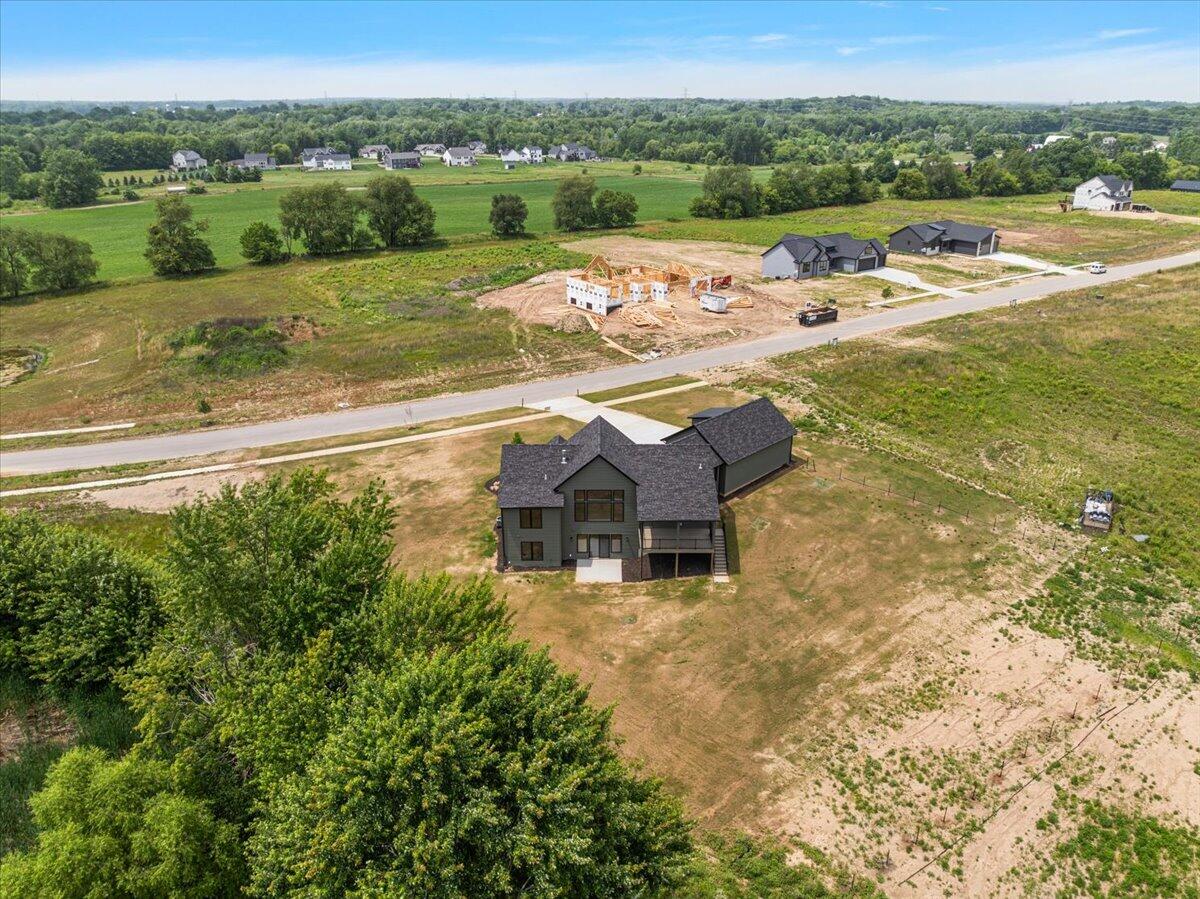
8584 Bosque Drive SE, Caledonia, MI 49316
- $950,000
- 4
- BD
- 4
- BA
- 3,346
- SqFt


- Sold Price
- $950,000
- List Price
- $950,000
- Closing Date
- Jul 23, 2026
- Days on Market
- 0
- MLS#
- 26038068
- Status
- SOLD
- Type
- Single Family Residential
- Bedrooms
- 4
- Bathrooms
- 4
- Full-baths
- 3
- Half-baths
- 1
- Living Area
- 3,346
Property Description
sold before broadcast, provided for stats/comps purposes.
/u.realgeeks.media/homesjavier/Capture.png)
Additional Information
- Taxes
- $5,783
- HOA Fee
- 675
- HOA Frequency
- Annually
- Acres
- 1.10
- Appliances
- Refrigerator, Dishwasher, Dryer, Washer, Range
- Association Fee Includes
- Other
- Basement
- Full, Walk-Out Access
- Fireplace
- Yes
- Garage
- Yes
- Heating
- Forced Air
- School District
- Caledonia
- Stories
- 1
- Water
- Well
Mortgage Calculator
Listing courtesy of Listing Agent: Nick J Holtrop from Listing Office: EXP Realty (Grand Rapids).
Selling Agent: Selling Office: .
© 2026 Southwestern Michigan Regional Information Center, LLC. All rights reserved. Information deemed reliable but not guaranteed. The properties on this website come in part from the Broker Reciprocity Program of the Member MLSs of the Southwestern Michigan Regional Information Center. Data last updated .