2352 Lake Birch Court NE, Grand Rapids, MI 49525
- $1,294,000
- 4
- BD
- 4
- BA
- 4,283
- SqFt




- List Price
- $1,294,000
- Days on Market
- 38
- MLS#
- 26017854
- Status
- PENDING
- Type
- Single Family Residential
- Bedrooms
- 4
- Bathrooms
- 4
- Full-baths
- 3
- Half-baths
- 1
- Living Area
- 4,283
Property Description
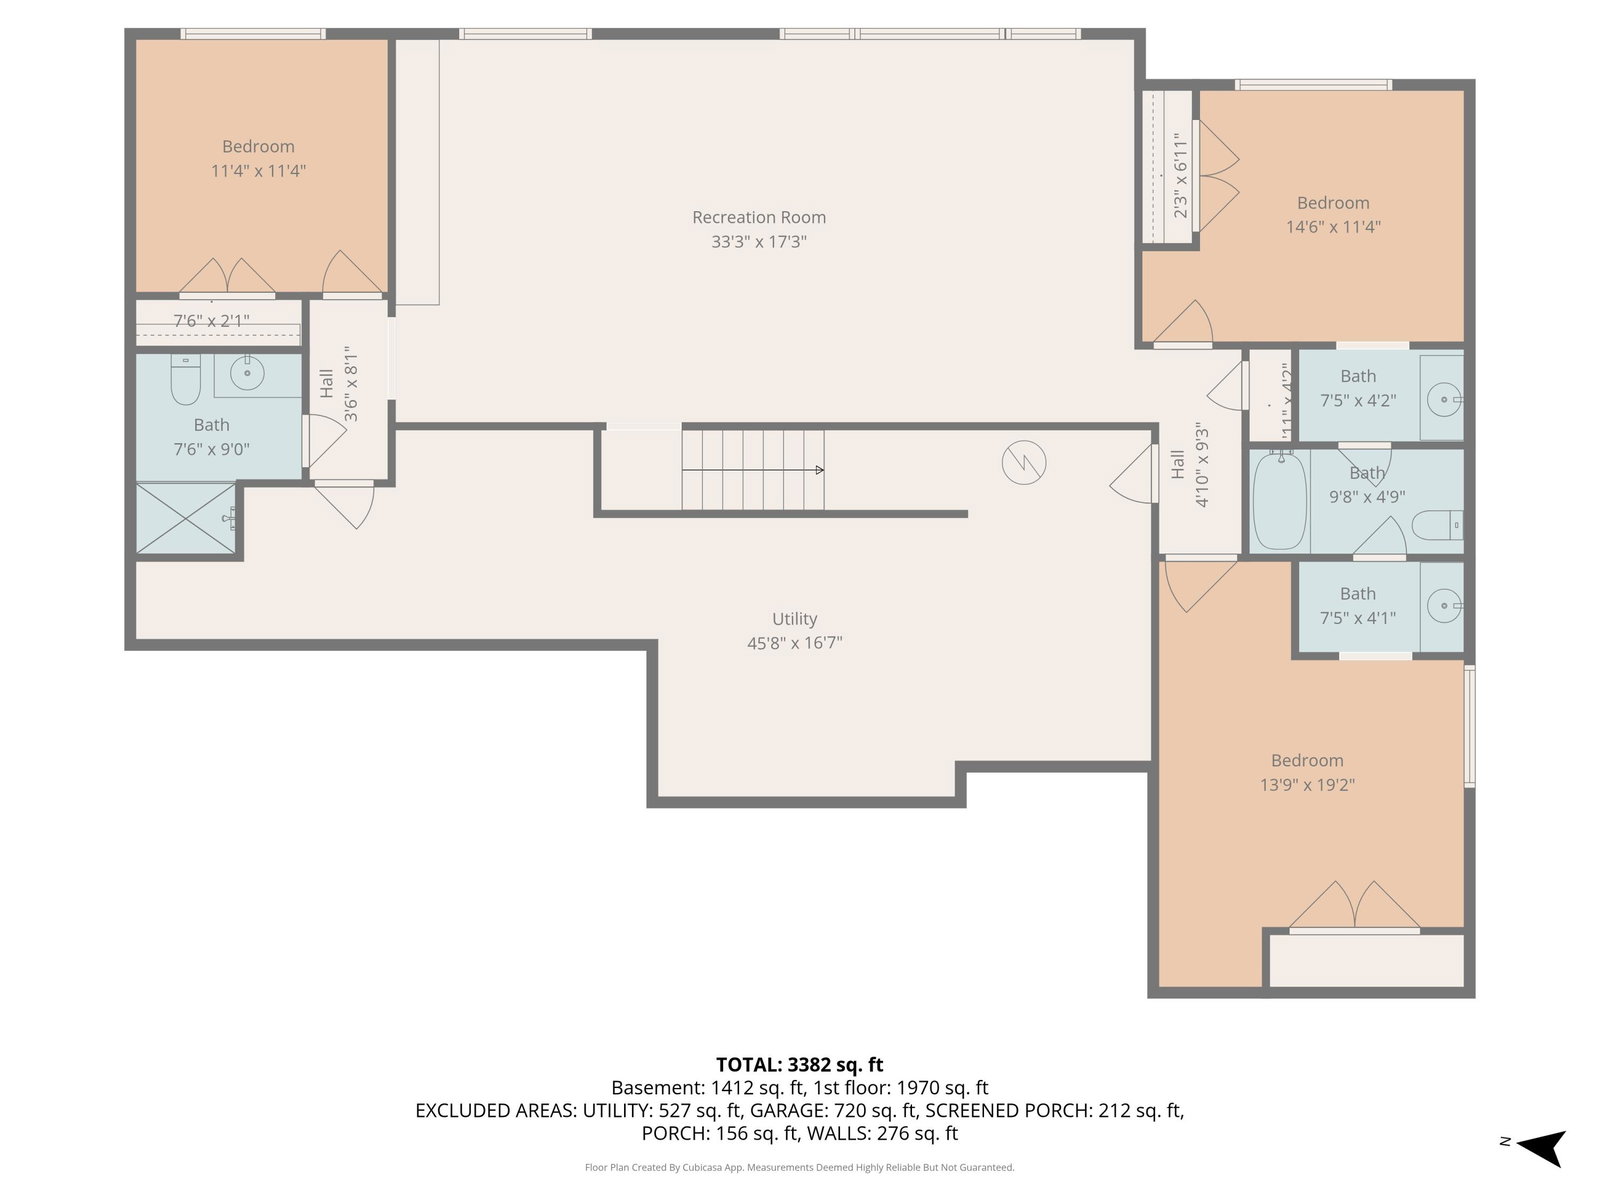
Custom-built by Epique Homes, this exceptional four-bedroom, three-and-a-half-bath daylight ranch is gracefully positioned on a quiet cul-de-sac in the prestigious Waterleaf community, within the highly regarded Forest Hills Eastern School district. Offering nearly 4,300 square feet of impeccably finished living space, this residence showcases a refined blend of craftsmanship, comfort, and elevated design. Inside, curated finishes set the tone--from hand-crafted shaker cabinetry and luxury vinyl plank flooring to Pella windows and custom California blinds throughout. A thoughtfully designed main floor office, complete with a barn door and shiplap accent wall, offers both sophistication and versatility. Ideally located directly across from the primary suite, this space can also serve as a private nursery or an elegant flex room tailored to your lifestyle. The open-concept main level is designed for effortless entertaining, anchored by a striking two-way gas fireplace that seamlessly connects the great room, dining area, and gourmet kitchen. The chef's kitchen is both functional and refined, featuring a substantial center island, premium stainless-steel appliances, granite countertops, and extensive custom cabinetry. Sliding doors off the dining area lead to a screened porch, creating a seamless transition to outdoor living. The main floor primary suite is a true retreat, highlighted by a tray ceiling, serene, wooded views, and a spa-inspired ensuite with dual vanities, a soaking tub, walk-in shower, and a custom wood-framed mirror. A standout feature is the expansive walk-in closet, thoughtfully designed with an abundance of natural daylight--an elevated and rarely found touch that enhances both form and function. Additional main level amenities include a well-appointed mudroom with built-ins, a stylish powder room, and a laundry room with a new washer (2026). The professionally finished daylight lower level, completed by Whitmore Homes, is designed for elevated entertaining. A custom wet bar features quartz countertops, built-in Silhouette beverage and wine refrigerators, and bespoke cabinetry, complemented by a dramatic wood accent wall with floating shelves, integrated wine glass storage, and mounted TV. This level also offers expansive living spaces, two bedrooms connected by a Jack-and-Jill bath, an additional bedroom or office, and a full bath. Outdoors, the property continues to impress with enhanced front landscaping, including slate chips, stone accents, and curated plantings, along with a thoughtfully engineered French drain system beneath the three-season room, finished with river rock. Meticulously maintained and truly move-in ready, this residence presents a rare opportunity to own a home that embodies luxury, functionality, and timeless design.
/u.realgeeks.media/homesjavier/Capture.png)
Additional Information
- Taxes
- $9,732
- HOA Fee
- 2704
- HOA Frequency
- Annually
- Acres
- 0.41
- Appliances
- Humidifier, Refrigerator, Oven, Microwave, Dishwasher, Disposal, Dryer, Washer, Range, Bar Fridge
- Association Fee Includes
- Snow Removal, Other
- Basement
- Daylight, Full
- Fireplace
- Yes
- Garage
- Yes
- Heating
- Forced Air
- Roofing
- Composition, Shingle
- School District
- Forest Hills
- Stories
- 1
- Water
- Public
Mortgage Calculator
Listing courtesy of Listing Agent: Robert A Antonini from Listing Office: Coldwell Banker Schmidt Realtors.
© 2026 Southwestern Michigan Regional Information Center, LLC. All rights reserved. Information deemed reliable but not guaranteed. The properties on this website come in part from the Broker Reciprocity Program of the Member MLSs of the Southwestern Michigan Regional Information Center. Data last updated .