4655 Paris Ridge Avenue SE, Caledonia, MI 49316
- $400,000
- 4
- BD
- 4
- BA
- 2,070
- SqFt




- Sold Price
- $400,000
- List Price
- $400,000
- Closing Date
- Feb 05, 2026
- Days on Market
- 55
- MLS#
- 25056642
- Status
- SOLD
- Type
- Single Family Residential
- Bedrooms
- 4
- Bathrooms
- 4
- Full-baths
- 3
- Half-baths
- 1
- Living Area
- 2,070
- Neighborhood
- Grand Rapids - G
Property Description
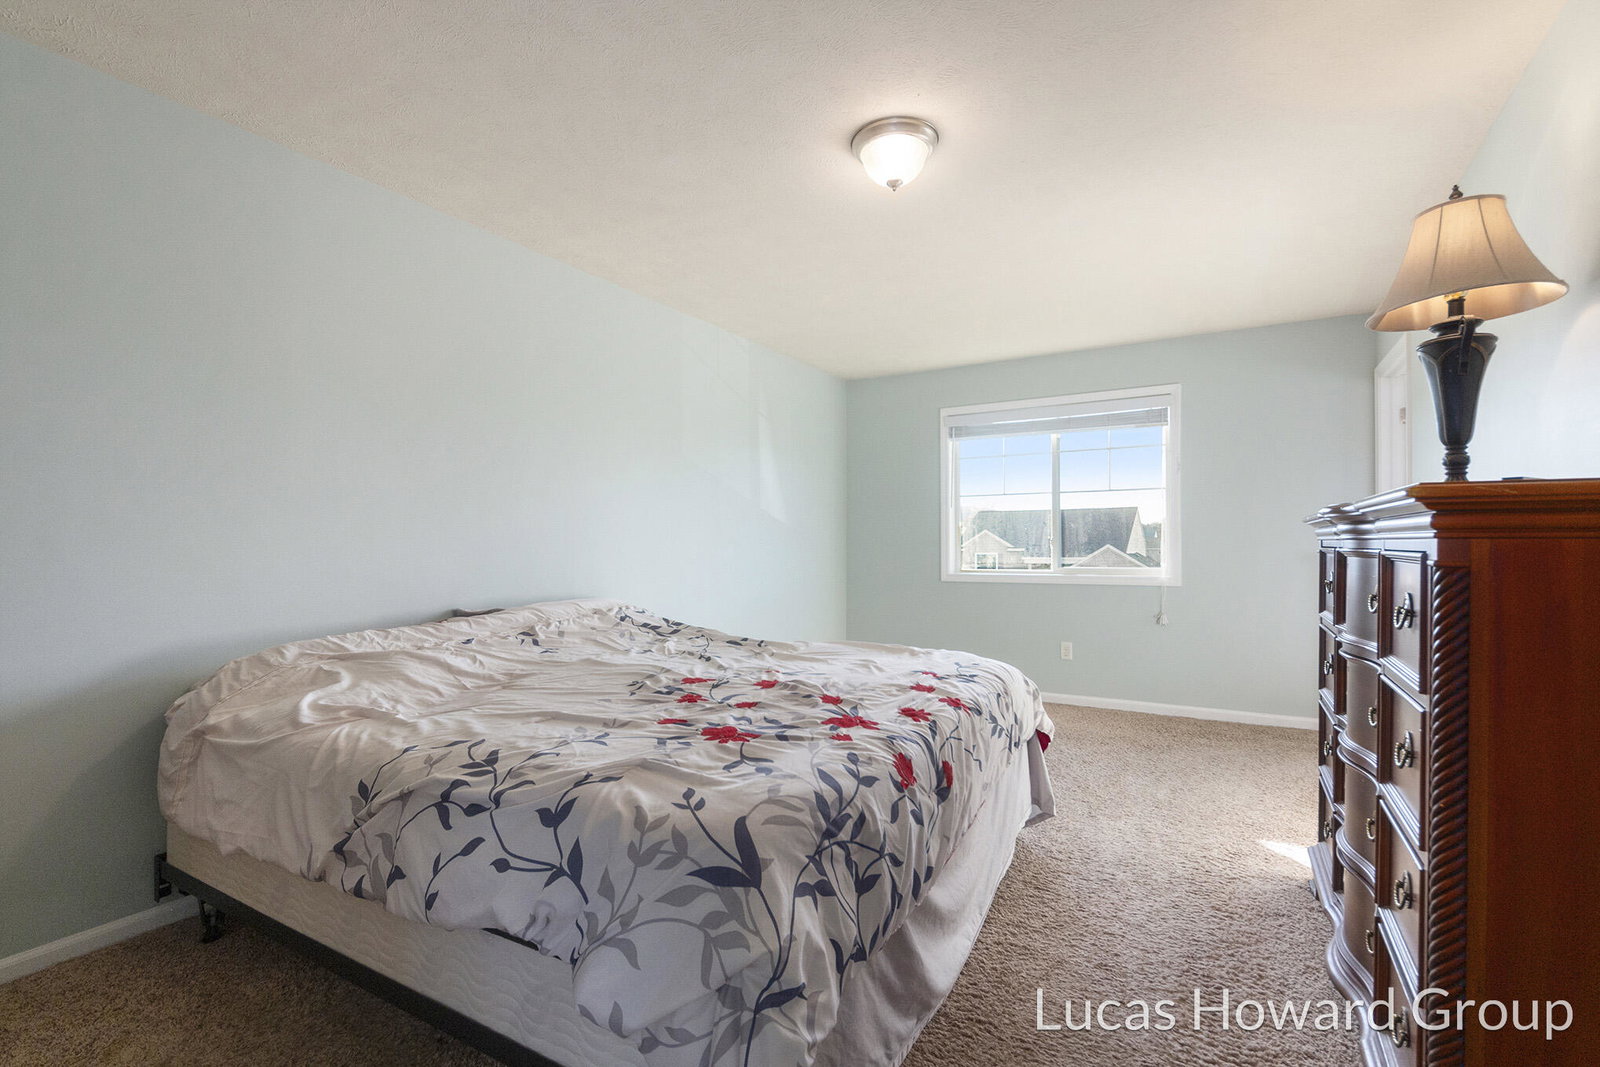
Welcome home to this beautifully maintained 4-bedroom, 2.5-bath home in the desirable Paris Ridge neighborhood within Caledonia Schools! finishing the basement would give you a 3000sft home. The main floor offers a bright, open-concept layout with a spacious living room, office, dining area, and modern kitchen featuring an island and plenty of cabinet space—perfect for family gatherings and entertaining. Upstairs you'll find three comfortable bedrooms including a large primary suite with walk-in closet and private bath. The finished lower level adds a 4th bedroom and additional living space, ideal for guests, teens, or a playroom. Enjoy evenings on the back deck overlooking a generous yard with room to play and relax. Located on a quiet street close to parks, schools, and shopping, this home combines comfort, convenience, and community for today's busy family! Basement is mostly finished. PLEASE SEE DOCUMENTS FOR A LIST OF THINGS DONE TO THE HOME THAT YOU AREN'T ABLE TO SEE. Home & Basement Features / Upgrades: *Water Softener: Owned *Basement Insulation: Original R10; added R12 foam board to walls = R22 *Basement Subfloor: Floating Amvic subfloor R7; Amvic subfloor in basement bath for tile *Basement Storage / Safety: Insulated small room under basement stairs for storage or tornado shelter *Lighting & Wiring: LED lighting in basement; all theater room speaker wiring hidden in tubing; hidden HDMI cables for theater room and first-floor living room TV *Deck: Over-built with 6x6 posts, joists 1' on center, waterproof joist tape; 5' wide staircase; everything stained in summer *Trees & Landscaping: 3 large white pines, 3 different types of maples, 1 ginkgo tree, 1 Japanese maple in front window (bright pink in fall) *Exterior Landscaping: Boulder walls for look-out basement windows; cedar mulch covering entire property *Garage: Walls and doors insulated *Custom Storage: Master bedroom closet and pantry shelving with stand-up freezer *Outdoor Amenities: Sandbox under deck; under-deck storage boxes for toys/lawn chairs; 6' boulder firepit *Drainage: Rain gutters run underground to back drain ditch *Parking / Expansion: No HOA; potential side driveway for 40' trailer parking; additional parking behind fence; backyard space for small garage *Waste Management: Garbage and recycling bin area on side of house Basement / Interior Finishing Needed: *Toilet, vanity sink combo, mirror, toilet paper & towel hangers. *Cabinet doors for under-stair room, bathroom, bedroom, and rec room *Flooring for bedroom, bathroom, and rec room *Baseboards and door trim *Bedroom closet doors and trim
/u.realgeeks.media/homesjavier/Capture.png)
Additional Information
- Taxes
- $3,841
- Acres
- 0.28
- Appliances
- Water Softener Owned, Refrigerator, Oven, Microwave, Dishwasher, Dryer, Washer, Range
- Basement
- Daylight, Full
- Garage
- Yes
- Heating
- Forced Air
- Roofing
- Composition
- School District
- Caledonia
- Stories
- 2
- Water
- Well
Mortgage Calculator
Listing courtesy of Listing Agent: Lucas Howard from Listing Office: Keller Williams GR East.
Selling Agent: Selling Office: .
© 2026 Southwestern Michigan Regional Information Center, LLC. All rights reserved. Information deemed reliable but not guaranteed. The properties on this website come in part from the Broker Reciprocity Program of the Member MLSs of the Southwestern Michigan Regional Information Center. Data last updated .