6677 Dutton Trail Drive SE, Caledonia, MI 49316
- $535,000
- 5
- BD
- 4
- BA
- 3,197
- SqFt




- List Price
- $535,000
- Days on Market
- 11
- MLS#
- 26028516
- Status
- PENDING
- Type
- Single Family Residential
- Bedrooms
- 5
- Bathrooms
- 4
- Full-baths
- 3
- Half-baths
- 1
- Living Area
- 3,197
Property Description
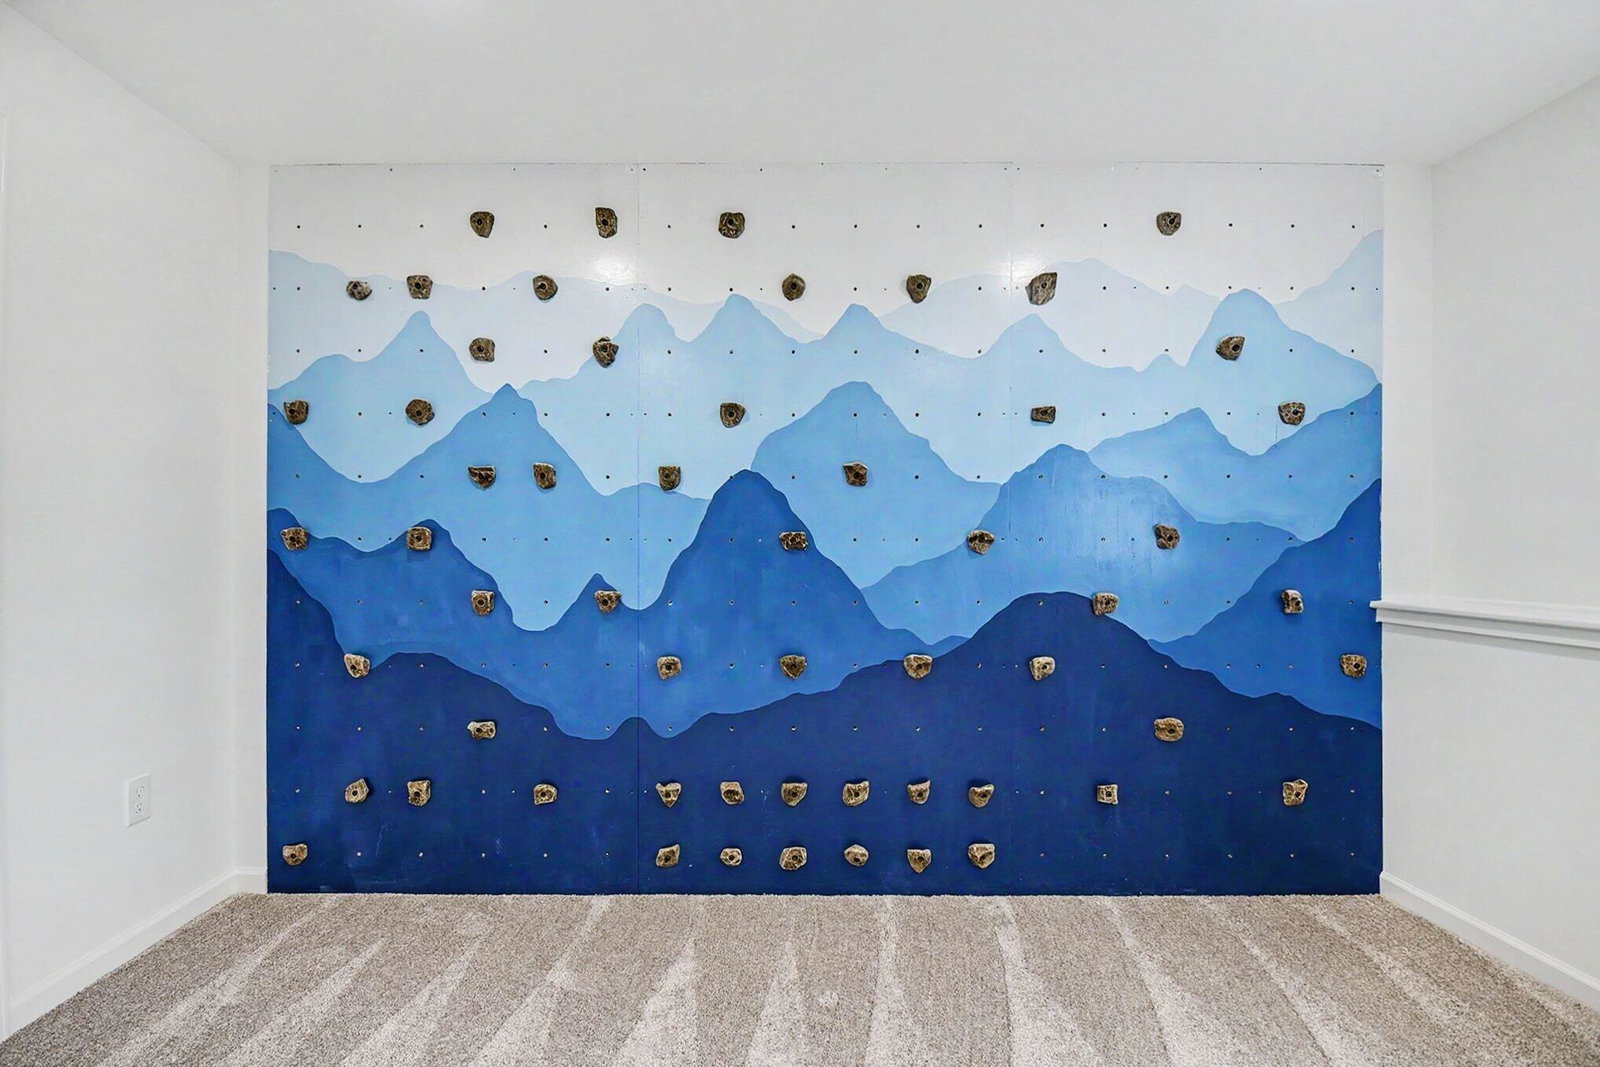
Welcome to 6677 Dutton Trail Dr. This wonderful 5 bedroom, 4 bathroom home is packed with thoughtful updates that add personality and convenience. Located in the highly regarded Caledonia School District and just 3 minutes away from Target, Meijer and Aldi, this almost new home is truly turn key for new owners. On the main floor enjoy an open floor plan with a center island kitchen, fully custom walk in pantry, dedicated coffee bar, and new luxury vinyl plank flooring throughout. Additionally the main floor includes a beautiful gas fireplace, updated mudroom/entryway and a large office with floating shelves and a built in desk. Upstairs hosts 4 bedrooms and 2 full bathrooms including a large primary suite with updated walk in closet. Downstairs has been fully finished to include another full bathroom, large bedroom, a spacious living area, even a custom climbing wall. The improvements don't stop inside; this home has a fully insulated and drywalled 3 car garage, completely fenced back yard including a dog run, underground sprinkling, custom 8x10 shed and improved larger deck. Check the documents section to find a full list of updates and don't wait to schedule your showing on this amazing home!
/u.realgeeks.media/homesjavier/Capture.png)
Additional Information
- Taxes
- $6,304
- HOA Fee
- 110
- HOA Frequency
- Quarterly
- Acres
- 0.22
- Appliances
- Refrigerator, Oven, Dishwasher, Dryer, Washer, Range
- Association Fee Includes
- None
- Basement
- Daylight, Full
- Fireplace
- Yes
- Garage
- Yes
- Heating
- Forced Air
- Roofing
- Shingle
- School District
- Caledonia
- Stories
- 2
- Water
- Public
Mortgage Calculator
Listing courtesy of Listing Agent: Drew R Champlin from Listing Office: RE/MAX of Grand Rapids (FH).
© 2026 Southwestern Michigan Regional Information Center, LLC. All rights reserved. Information deemed reliable but not guaranteed. The properties on this website come in part from the Broker Reciprocity Program of the Member MLSs of the Southwestern Michigan Regional Information Center. Data last updated .