549 Sligh Boulevard NE, Grand Rapids, MI 49505
- $410,000
- 3
- BD
- 2
- BA
- 1,639
- SqFt




- Sold Price
- $410,000
- List Price
- $399,000
- Closing Date
- Jul 08, 2026
- Days on Market
- 6
- MLS#
- 26026660
- Status
- SOLD
- Type
- Single Family Residential
- Bedrooms
- 3
- Bathrooms
- 2
- Full-baths
- 1
- Half-baths
- 1
- Living Area
- 1,639
Property Description
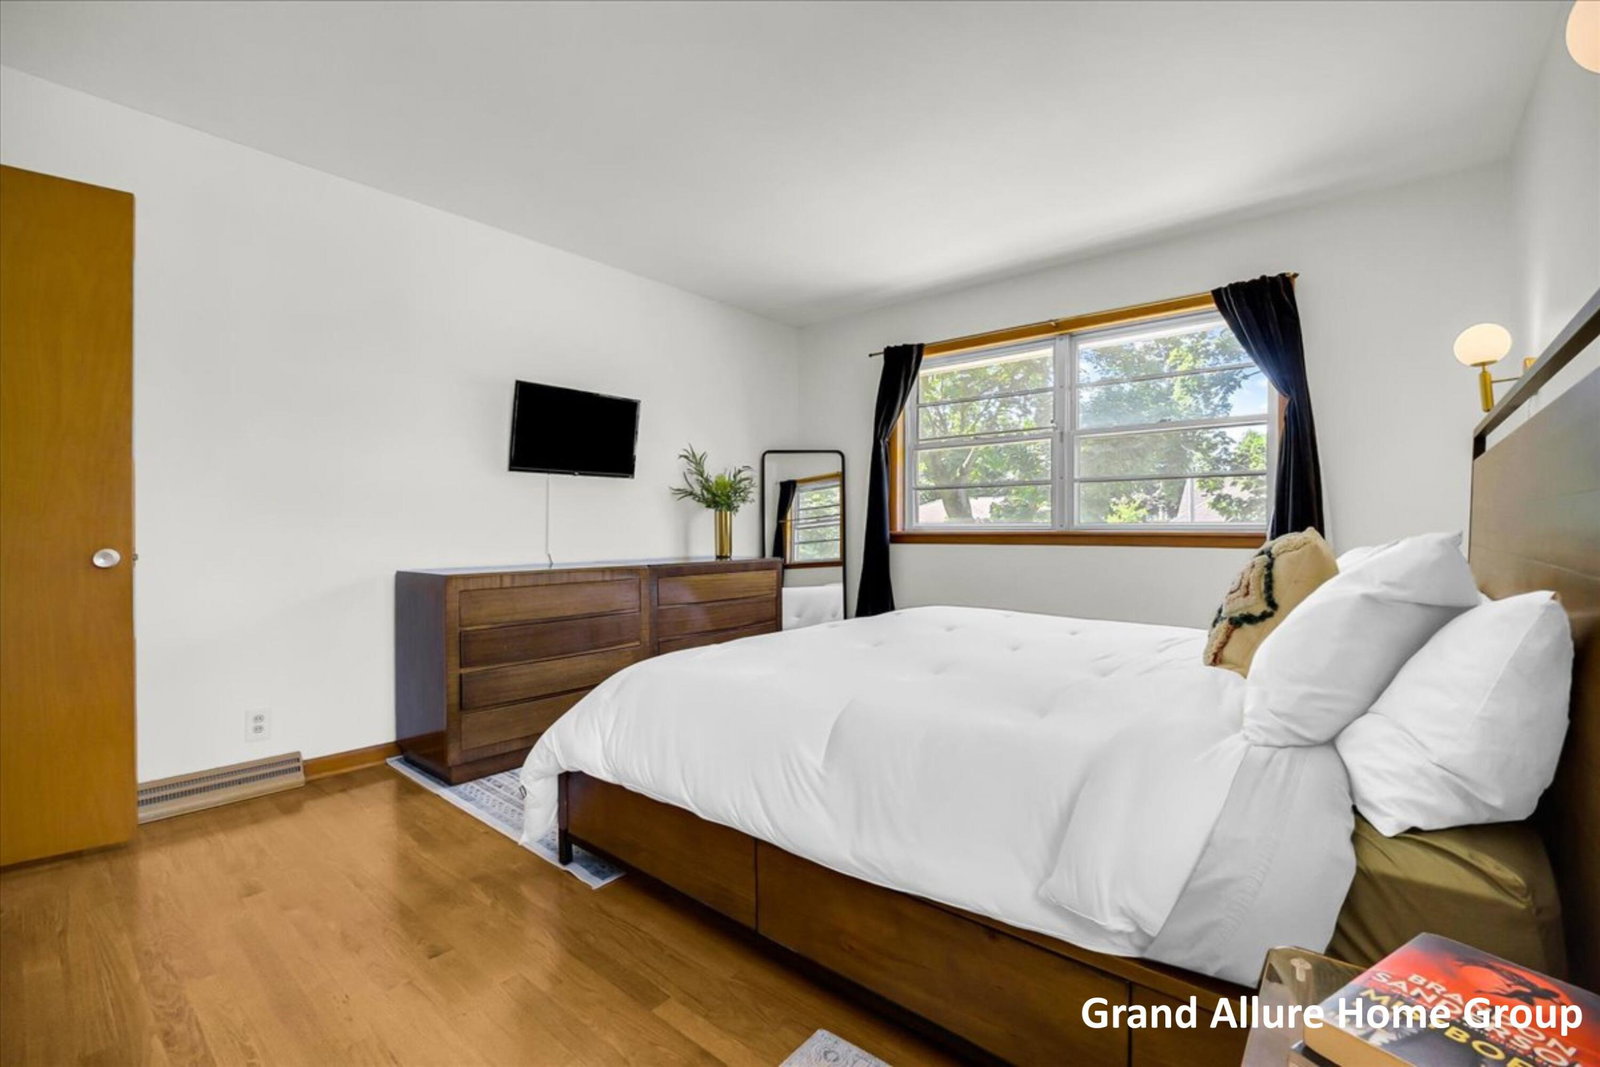
Situated on desirable Sligh Boulevard in Riverside Gardens, this well-maintained tri-level home offers 3 bedrooms, 2 bathrooms, a great floor-plan, and sits on a spacious .31-acre lot. Blending original character, mid-century influences, and comfortable living spaces, this home offers an opportunity to enjoy one of Grand Rapids' most sought-after neighborhoods. Inside, you'll find a blend of original character and comfortable living spaces. Large windows bring in natural light throughout the home, while hardwood and engineered hardwood flooring, a stone fireplace, and preserved architectural details reflect the home's mid-century influences and create warmth and character. The kitchen and bathrooms have been thoughtfully maintained, preserving many of the home's original details while offering opportunities for future personalization. The tri-level floor plan provides multiple living spaces and flexibility, while the generous lot offers room for gardening, entertaini or simply enjoying the outdoors. Conveniently located near Riverside Park, local restaurants, coffee shops, shopping, downtown Grand Rapids, and major highways, this home provides easy access to many of the area's amenities and destinations. These nearby parks, recreational opportunities, and convenient access to everyday amenities further contribute to the appeal of Riverside Gardens. Additional highlights include a transferable home warranty with approximately two years remaining. Seller is delaying review of Offers until Monday, 06/08 at 11:00 AM.
/u.realgeeks.media/homesjavier/Capture.png)
Additional Information
- Taxes
- $6,481
- Acres
- 0.31
- Appliances
- Refrigerator, Cooktop, Dishwasher, Dryer, Washer, Built-In Gas Oven, Bar Fridge
- Basement
- Full
- Fireplace
- Yes
- Garage
- Yes
- Heating
- Forced Air
- Roofing
- Composition
- School District
- Grand Rapids
- Stories
- 3
- Utilities
- Natural Gas Connected, Electricity Available, Storm Sewer
- Water
- Public
Mortgage Calculator
Listing courtesy of Listing Agent: Sharon R Harig from Listing Office: RE/MAX of Grand Rapids (Stndl).
Selling Agent: Selling Office: .
© 2026 Southwestern Michigan Regional Information Center, LLC. All rights reserved. Information deemed reliable but not guaranteed. The properties on this website come in part from the Broker Reciprocity Program of the Member MLSs of the Southwestern Michigan Regional Information Center. Data last updated .