8355 Scots Pine Circle, Kalamazoo, MI 49009
- $699,900
- 4
- BD
- 4
- BA
- 3,070
- SqFt




- List Price
- $699,900
- Days on Market
- 84
- MLS#
- 26019944
- Status
- ACTIVE
- Type
- Single Family Residential
- Bedrooms
- 4
- Bathrooms
- 4
- Full-baths
- 3
- Half-baths
- 1
- Living Area
- 3,070
Property Description
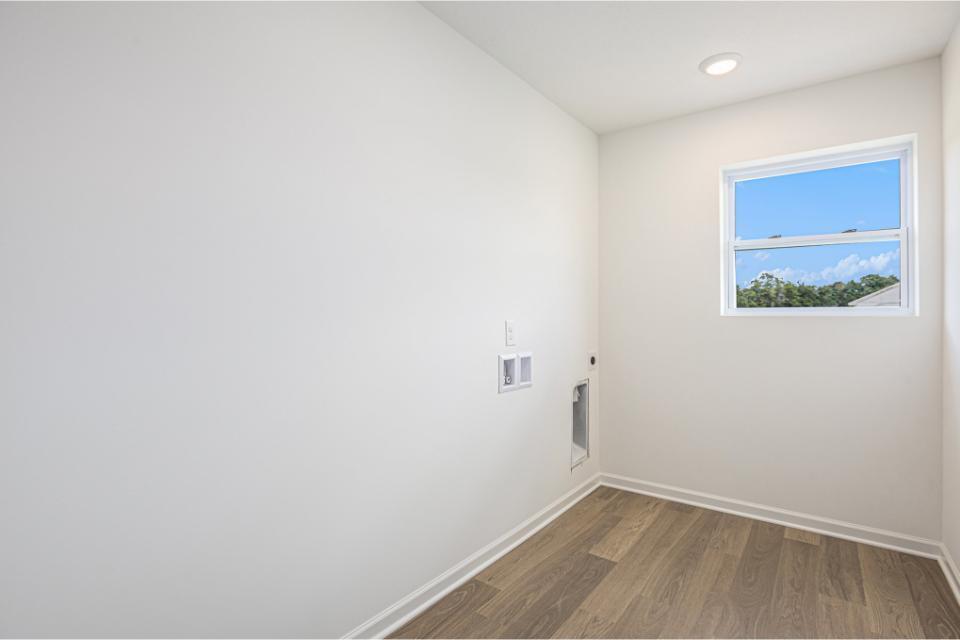
New construction home in Mystic Pines in the Mattawan school district. Few homes offer the presence and flexibility found in this expansive 3,070 square foot design featuring 4 bedrooms and 3.5 baths. From the moment you enter, the home reveals its thoughtful scale and purpose. A quiet den with French doors sits just off the foyer, creating an ideal work-from-home environment or reading retreat, while a discreet powder room nearby keeps guest traffic separate from the main living areas. The kitchen is nothing short of impressive--crafted for both everyday use and memorable gatherings. Anchoring the space is a dramatic 72-inch island with pendant lighting and an extended edge for barstool seating, perfect for casual meals or conversation while cooking. Surrounding the island are abundant cabinets, quartz countertops, select stainless steel appliances, and a large walk-in pantry. Adding even more versatility is the butler's pantry, a rare and highly functional feature that provides additional prep space, storage, and room for small appliances or serving stations. The kitchen flows effortlessly into the dining nook, where sliding glass doors lead to a 10x10 patio and the backyard--creating an inviting extension of the living space for outdoor dining, relaxing evenings, or entertaining--before continuing into a massive great room designed to host everything from quiet nights in to lively gatherings. Practicality is equally considered. A mudroom connects the home to the garage and includes an oversized walk-in storage closet--an ideal drop zone for coats, backpacks, and everyday gear that keeps the home organized. Upstairs, the private living quarters continue the home's generous proportions. The primary suite feels like its own sanctuary, featuring a spacious walk-in closet and a private bath designed for comfort. Three additional bedrooms are equally impressive, each with its own walk-in closet--an uncommon feature that provides exceptional storage. A centrally located laundry room simplifies daily routines, while the two additional bathrooms include a separate tub and shower. Grand in scale yet carefully designed for real life, this home blends architectural presence with highly functional spaces--creating a residence that feels as impressive as it is livable. RESNET energy smart construction will save an estimated $1,739 annually. Actual savings may vary; see HERS® Rating Certificate and Energy Smart Flyer for details. Home includes a 10-year structural warranty, offering lasting peace of mind. Contact our team to schedule your private tour today!
/u.realgeeks.media/homesjavier/Capture.png)
Additional Information
- Taxes
- $500
- HOA Fee
- 300
- HOA Frequency
- Quarterly
- Acres
- 1.15
- Appliances
- Refrigerator, Microwave, Cooktop, Dishwasher, Built-In Gas Oven, Double Oven
- Association Amenities
- Trail(s)
- Association Fee Includes
- Other
- Basement
- Full
- Garage
- Yes
- Heating
- Forced Air
- Roofing
- Composition, Shingle
- School District
- Mattawan
- Stories
- 2
- Utilities
- Natural Gas Connected, Cable Available, Phone Available
- Water
- Public
Mortgage Calculator
Listing courtesy of Listing Agent: Lance A Bethell from Listing Office: Allen Edwin Realty.
© 2026 Southwestern Michigan Regional Information Center, LLC. All rights reserved. Information deemed reliable but not guaranteed. The properties on this website come in part from the Broker Reciprocity Program of the Member MLSs of the Southwestern Michigan Regional Information Center. Data last updated .