6423 Moonstone Drive, Grand Blanc, MI 48439
- $534,900
- 4
- BD
- 6
- BA
- 4,766
- SqFt




- List Price
- $534,900
- Price Change
- ▼ $5,000 1787696786
- Days on Market
- 48
- MLS#
- 20261054967
- Status
- ACTIVE
- Type
- Single Family Residential
- Bedrooms
- 4
- Bathrooms
- 6
- Full-baths
- 4
- Half-baths
- 2
- Living Area
- 4,766
Property Description
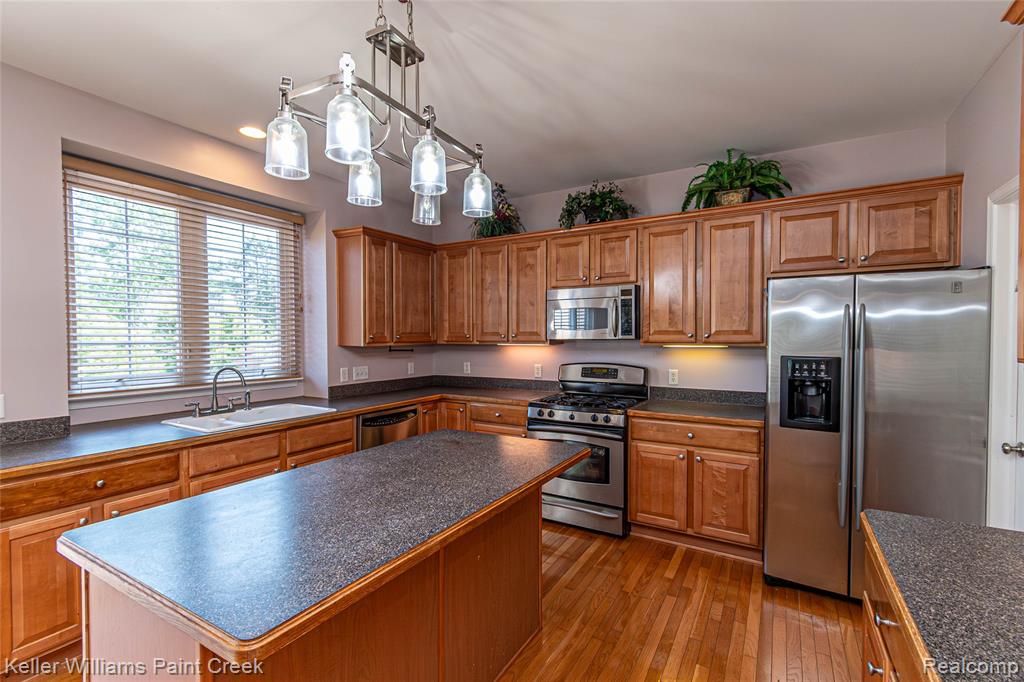
Welcome to 6423 Moonstone Drive, an impressive brick Colonial situated in Grand Blanc Township’s desirable Gemstone Valley community. Built in 2004, this spacious home offers approximately 4,853 square feet of finished living space, including 3,172 square feet above grade and a beautifully finished daylight walkout basement. Step inside the grand two-story foyer, where an elegant dual staircase creates a striking first impression and provides convenient access to the upper level. The main floor features a private study, formal dining room, expansive kitchen, inviting living room with a fireplace, convenient mudroom, and two half baths. Upstairs, the oversized primary suite includes a spacious private bath, while three additional bedrooms, another full bath, and second-floor laundry offer excellent everyday functionality. The finished walkout lower level is ideal for entertaining, guests, or extended family, offering additional living and sleeping space, a full bath, and a complete second kitchen equipped with a refrigerator, dishwasher, stove, and microwave. Outside, a large rear deck provides plenty of room for relaxing, grilling, and entertaining while overlooking the generous 0.38-acre lot and peaceful creek in the backyard. An attached three-car garage, access to a community pool, exclusive to neighborhood residents with a playground. Grand Blanc schools I and nearly 5,000 finished square feet complete this exceptional home.
/u.realgeeks.media/homesjavier/Capture.png)
Additional Information
- Taxes
- $8,586
- HOA Fee
- 950
- HOA Frequency
- Annually
- Acres
- 0.38
- Appliances
- Dishwasher, Dryer, Microwave, Refrigerator, Washer
- Association Amenities
- Pool
- Association Fee Includes
- Lawn/Yard Care
- Basement
- Daylight, Walk-Out Access
- Fireplace
- Yes
- Garage
- Yes
- Heating
- Forced Air
- Roofing
- Asphalt
- School District
- Grand Blanc
- Stories
- 2
- Style
- Colonial
- Water
- Public
Mortgage Calculator
Listing courtesy of Listing Agent: Brandon Setto from Listing Office: Keller Williams Paint Creek.
© 2026 Southwestern Michigan Regional Information Center, LLC. All rights reserved. Information deemed reliable but not guaranteed. The properties on this website come in part from the Broker Reciprocity Program of the Member MLSs of the Southwestern Michigan Regional Information Center. Data last updated .